
Open House Sat, Nov 7th 12:00 PM - 2:00 PM - Price Reduction - Views - Primary on Main
Address
11262 Sandy Ridge Drive, Seaford, DE
Price
$ 400,000
Property Attributes
- MLS#DESU2120458
- TypeSingle Family
- Listing Status ACTIVE
- CountySUSSEX
- CitySeaford
- AreaNanticoke Hundred
- NeighborhoodRidgewood Crossing
- Zip19973
- StyleRanch/Rambler,Contemporary
- Year Built2016
- Price$ 400,000
- Bedrooms3
- Full Bathrooms2
- Half Bathrooms0
- Sqr Footage2362
- Lot Size0.96 Acres
Data Source:
Bright MLS
Property Description
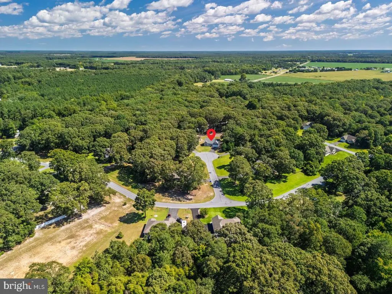
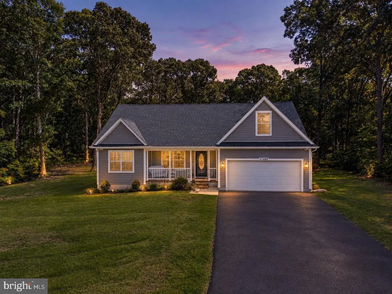
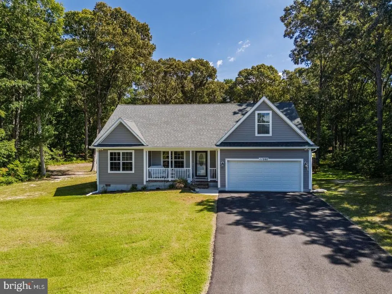
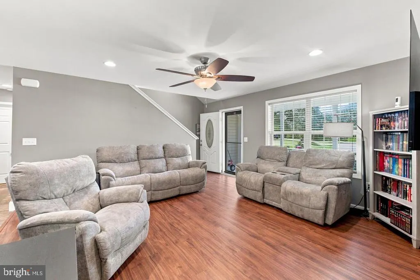
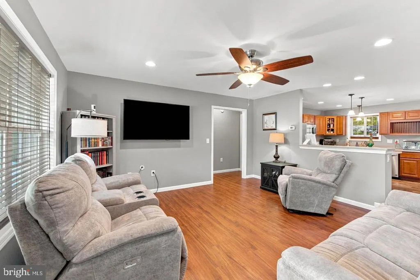
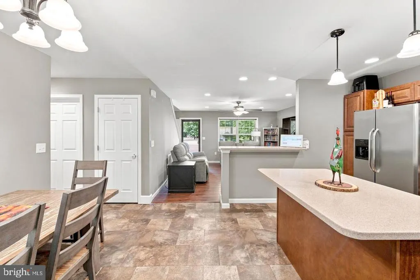
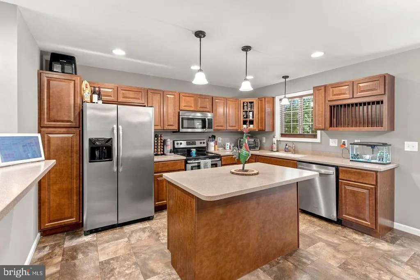
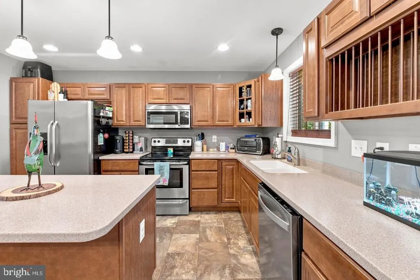
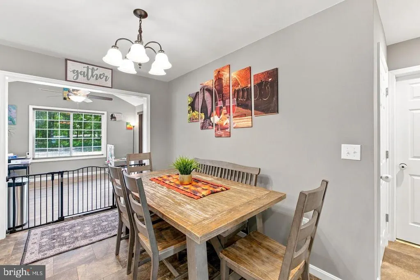
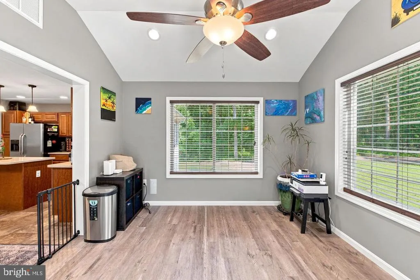
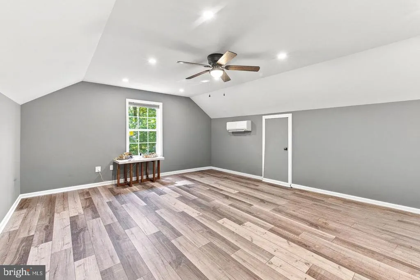
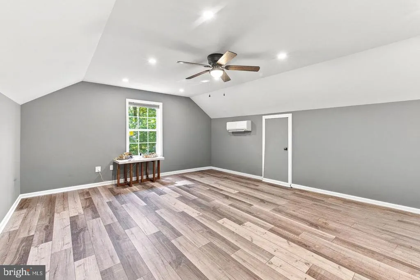
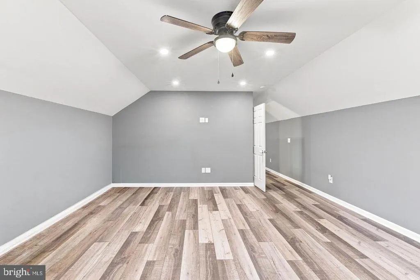
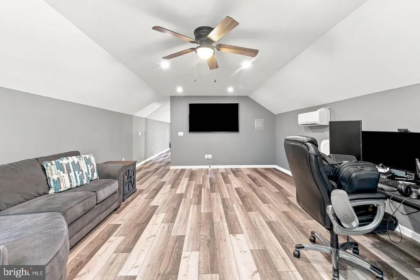
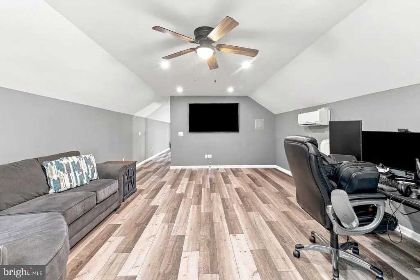
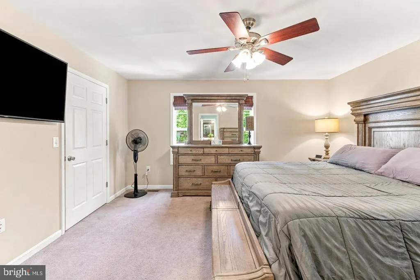
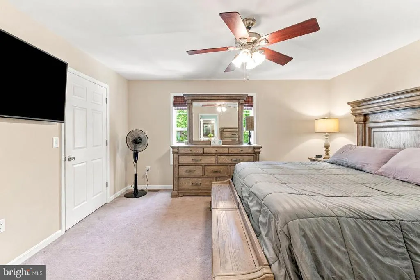
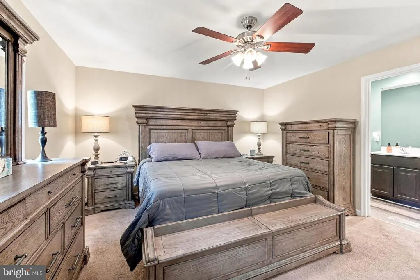
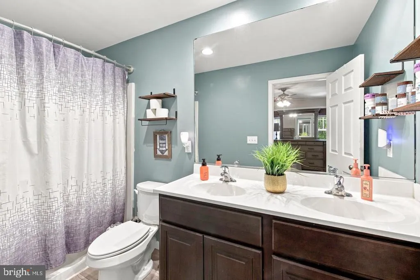
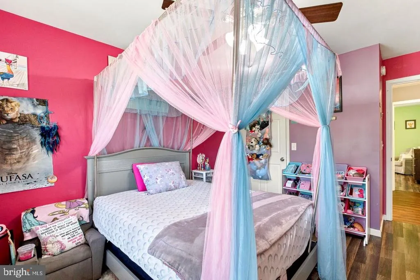
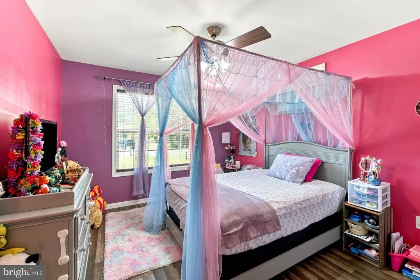
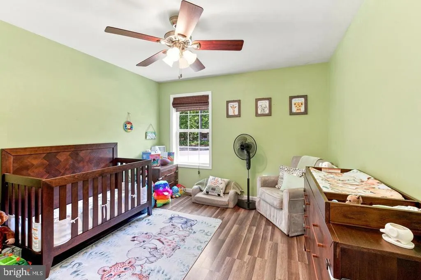
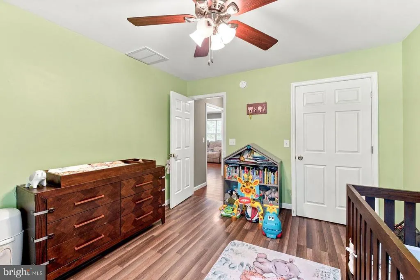
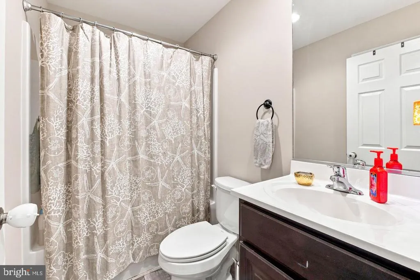
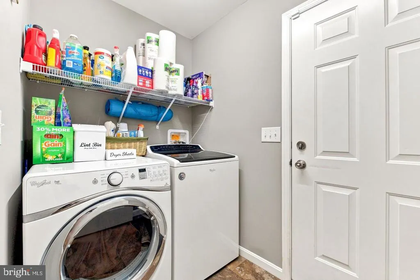
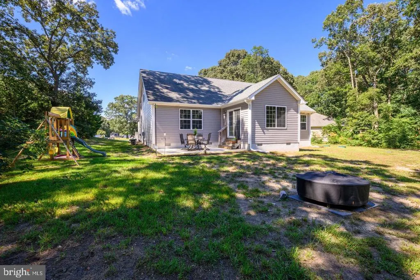
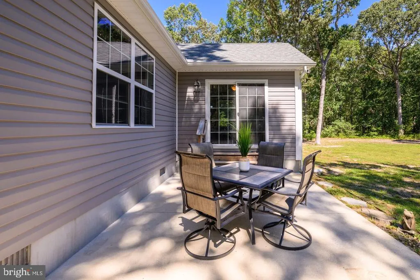
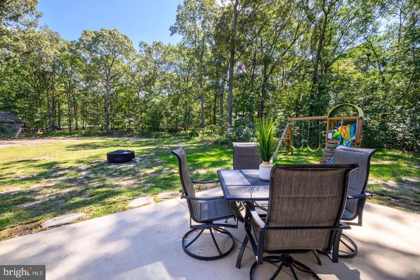
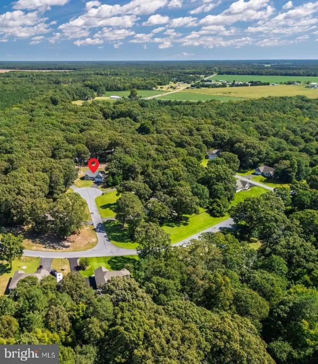
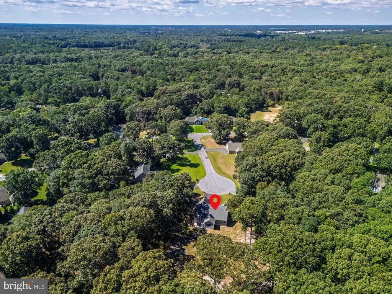
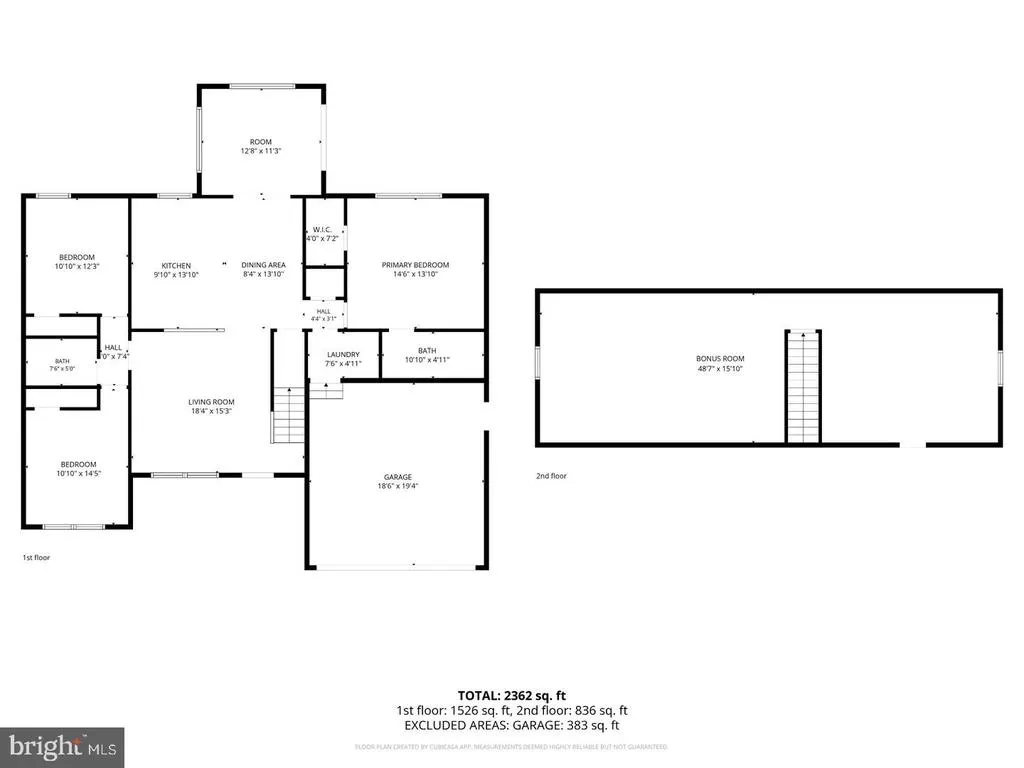
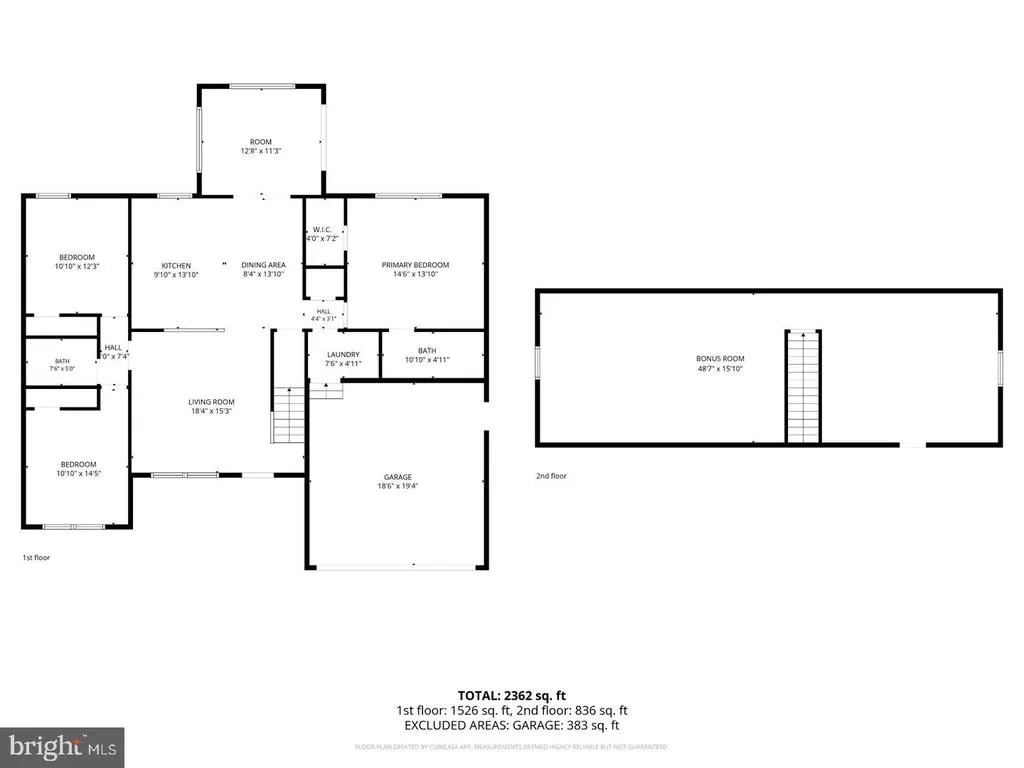
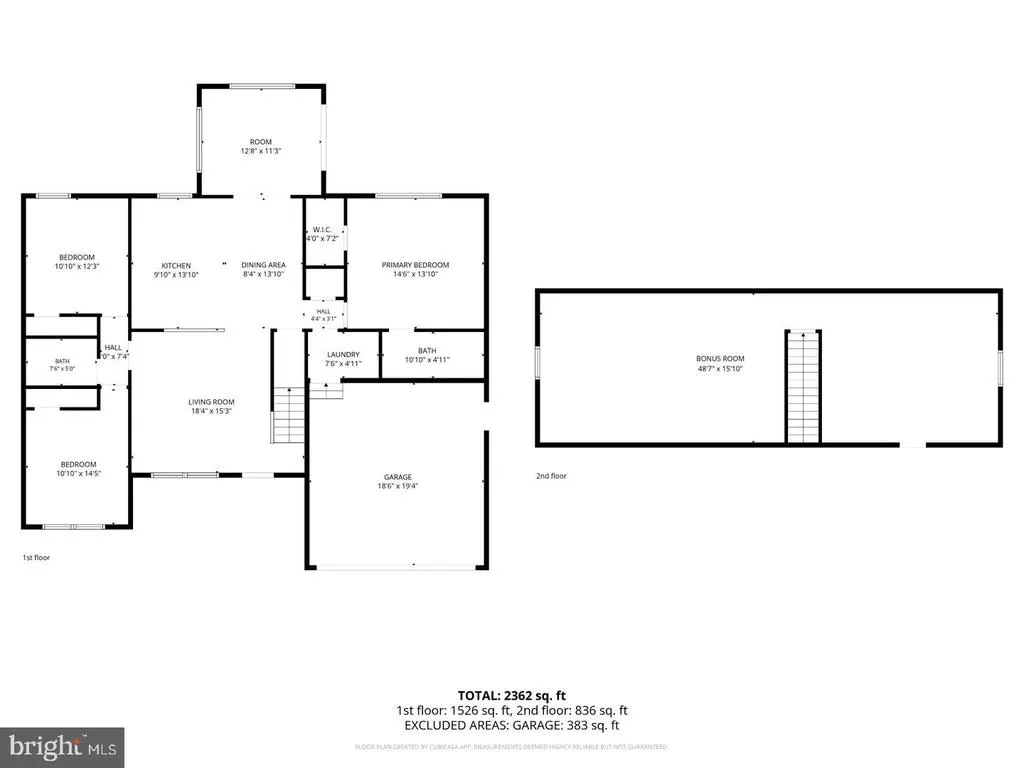
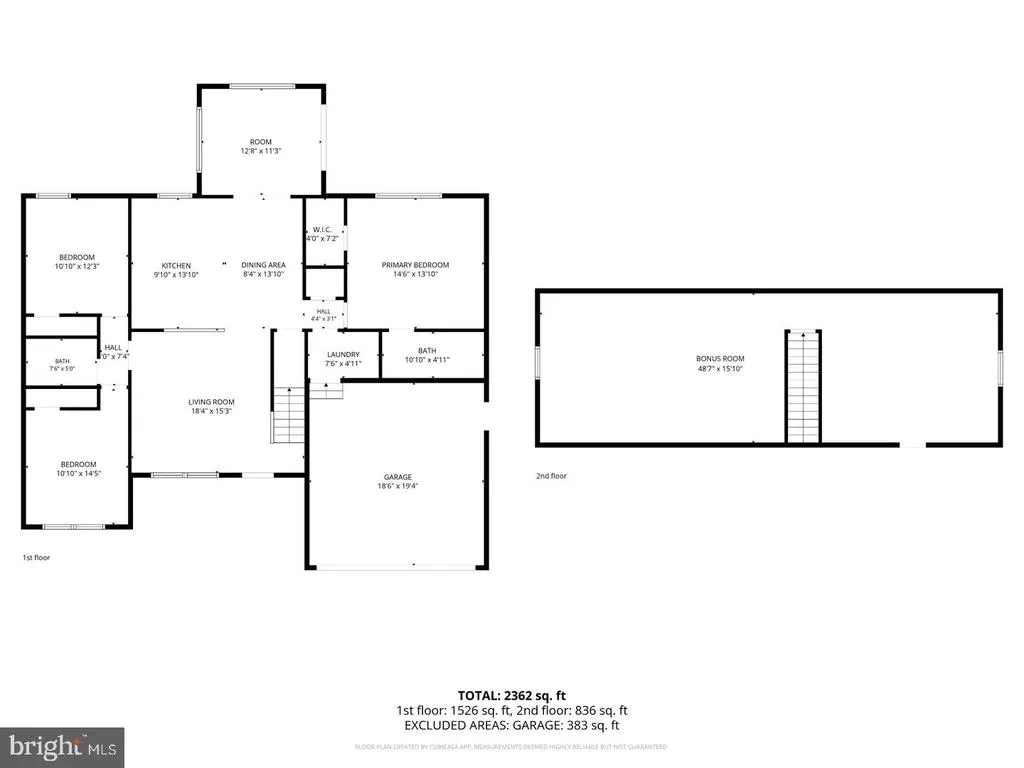
***OPEN HOUSE ---> SATURDAY 11/7 @ 12pm-2pm*** Tucked away on a cul-de-sac in Ridgewood Crossing, this move-in-ready Rancher style home delivers comfortable main-level living, incredible bonus space and nearly an acre to enjoy! Featuring 3 bedrooms, 2 full bathrooms and a two-car garage, this home offers a thoughtful layout with room to spread out, entertain and make it your own. At the heart of the home, the centrally located kitchen provides plenty of cabinet space to keep everyday essentials within reach. The primary bedroom features its own full bathroom suite, while two additional bedrooms have convenient access to the hallway full bath. Main-level laundry adds everyday convenience. The real WOW factor is waiting upstairs! A fully finished loft with brand new flooring, recessed lighting and additional storage creates endless possibilities. Imagine a spacious room for your home office, movie retreat, game room or hobby space --- the flexibility is yours! Start your mornings with coffee in the sunroom, gather with friends on the patio, or unwind in the expansive yard surrounded by mature trees and natural beauty. With nearly an acre, there is room for outdoor entertaining, gardening and plenty of room for pets to roam. The Aerial View of this property provides great views from all sides! Enjoy the charm of country living with convenient access to local shopping, dining, schools, parks and ease access to major roadways. From the finished loft to the sunroom, patio and generous lot, there is so much here to love and even more to appreciate in person. Schedule your private tour today and discover why 11262 Sandy Ridge Dr could be THE ONE!!! Ohhh and ask about 100% USDA down-payment financing options available.
| Price History | |
|---|---|
| 9/14/2026 | Listed $425,000 |
| 10/1/2026 | 3$414,900 |
| 10/29/2026 | 4$400,000 |
General Features
| Living Area | 2362 |
|---|---|
| Sewer | Low Pressure Pipe (LPP) |
| Heating | Heat Pump(s) |
| Cooling | Central A/C,Ductless/Mini-Split |
| Possession | Negotiable,Immediate |
| Roof | Architectural Shingle |
| Appliances | Dishwasher,Microwave,Oven/Range - Electric,Refrigerator,Water Heater |
| Zoning | RES |
| HOA Fee | 200.00 |
| Garage Spaces | 2.00 |
| Association Fee Includes | Snow Removal,Common Area Maintenance |
| Patio/Porch Features | Patio(s),Porch(es) |
| Architectural Style | Ranch/Rambler,Contemporary |
| Construction Materials | Vinyl Siding |
| School District | SEAFORD |
| Exclusions | See Inc/Exc Sheet |
| Year Built | 2016 |
| View | Trees/Woods |
| Levels | 2 |
| Ownership | Fee Simple |
| Cool Fuel | Electric |
| Building Name | NONE AVAILABLE |
| Accessibility | None |
| Assoc Fee Paid Per | Annually |
| County | SUSSEX |
| New Construction | No |
| Property Type | Residential |
| HOA | Yes |
| Subdivision Name | RIDGEWOOD CROSSING |
| Garage Y/N | Yes |
| Water Access Y/N | No |
| Other Structures | Above Grade |
| Full Baths | 2 |
| Status | ACTIVE |
| Directions | See GPS |
| City | SEAFORD |
| Disclosures | Prop Disclosure,Radon,Lead Based Paint - State |
| Association Name | JAN CLOUTIER |
| Senior Community Y/N | No |
| MLS Area | Nanticoke Hundred (31011) |
| Lot Size Units | Square Feet |
| Lot Size Square Feet | 41818.00 |
| Home Warranty Y/N | No |
| Property Condition | Good,Very Good,Excellent |
| Structure Type | Detached |
| Condo/Coop Association fee Y/N | No |
| Bathrooms Full Main Level | 2 |
| Bathrooms Count Main Level | 2.00 |
| Price Per Sq Ft Total AG | 169.35 |
| Acceptable Financing | Conventional,FHA,USDA,VA |
| Lease Considered Y/N | No |
| Vacation Rental Y/N | No |
| Total SQFT | 2362 |
| Sussex DE Quadrants | Between Rt 113 & 13 |
| Standard Status | Active |
| Year Built Source | Estimated |
| Legal Subdivision | RIDGEWOOD CROSSING |
Interior Features
| Interior Amenities | Attic,Combination Kitchen/Dining,Kitchen - Island,Pantry,Recessed Lighting,Wood Floors,Walk-in Closet(s),Built-Ins |
|---|---|
| Heating Fuel | Electric |
| Flooring | Carpet,Hardwood,Vinyl |
| Hot Water | Electric |
| Basement (Y/N) | No |
| Heating Y/N | Yes |
| Window Features | Insulated |
| Fireplace Y/N | No |
| Above Grade Finished Area | 2362 |
| Central Air Y/N | Yes |
| Total Bedrooms | 3 |
| Room Type | Loft |
| Main Level Bedrooms | 3 |
| LivingAreaSource | Assessor |
| Laundry Type | Main Floor |
| Above Grade Finished Area Unit Type | Square Feet |
| Total Baths | 2 |
Exterior Features
| Pool | No Pool |
|---|---|
| Parking Features | Paved Driveway |
| Lot Features | Cul-de-sac,Trees/Wooded,Backs to Trees |
| Water Source | Well |
| Inclusions | See Inc/Exc Sheet |
| Total Parking Spaces | 2 |
| Garage Features | Garage - Front Entry |
| Type of Parking | Attached Garage,Driveway |
| Foundation Details | Block,Crawl Space |
| Water View Y/N | No |
| Lot Dimensions | Irr |
| Lot Size Acres | 0.96 |
| Lot Size Source | Estimated |
| Waterfront Y/N | No |
| Door Features | Insulated |
| Other Equipment | See Remarks |
| Road Responsibility | Public |
| Land Assessed Value | 72000.00 |
| Navigable Water Y/N | No |
| Water Oriented Y/N | No |
| # of Attached Garage Spaces | 2 |
Room Details
| Room | Dimensions | Level | Flooring | Details |
|---|---|---|---|---|
| Loft | Upper 1 |
Amenities
- Foreclosure
- Views
- Short Sale
- New Construction
- Adult 55+
- Lease To Own
- No HOA Fees
- Furnished
- Primary On Main
- Air Conditioning
- Seller Finance
- Green
- Fixer Upper
- Horse
- Golf
- Fireplace
- Deck
- Garage
- Basement
- Pool
Property vs Single Family Average in 19973
Price
Year Built
Visits
 © BRIGHT, All Rights Reserved
