
Views - Primary on Main
Address
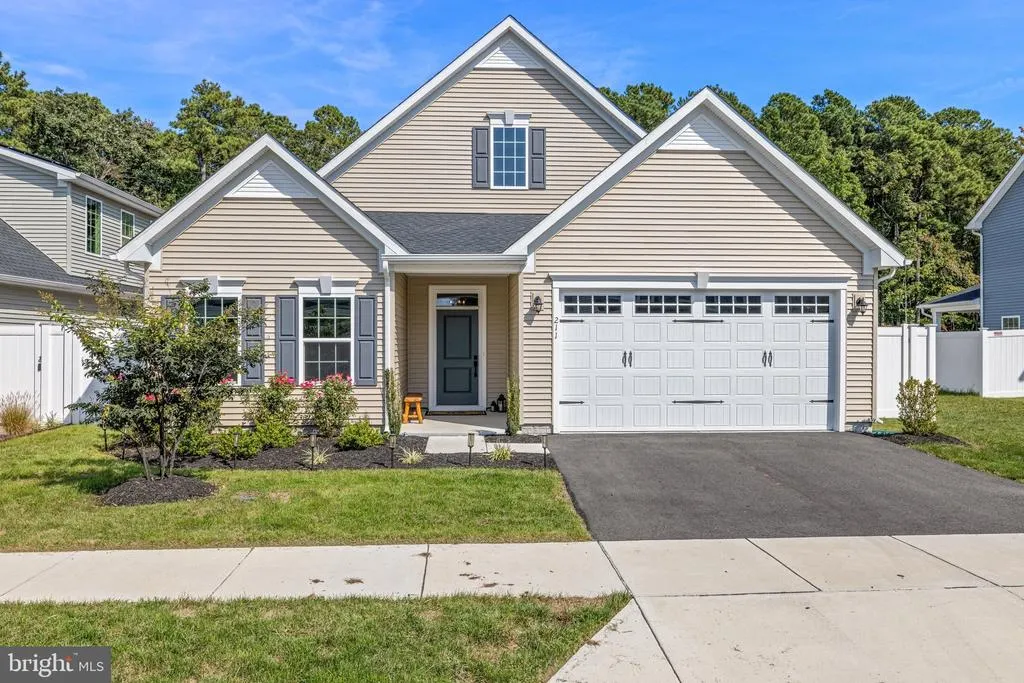
211 Pathfinder Circle, Grasonville, MD
Price
$ 550,000
Property Attributes
- MLS#MDQA2018956
- TypeSingle Family
- Listing Status ACTIVE
- CountyQUEEN ANNES
- CityGrasonville
- NeighborhoodPerryS Retreat
- Zip21638
- StyleTraditional,Craftsman,Ranch/Rambler
- Year Built2025
- Taxes$ 4690
- Price$ 550,000
- Bedrooms3
- Full Bathrooms2
- Half Bathrooms0
- Sqr Footage1967
- Lot Size0.16 Acres
Data Source:
Bright MLS
Property Description
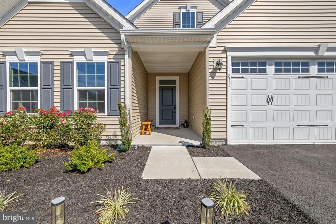
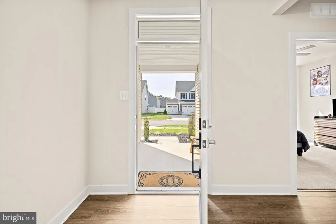
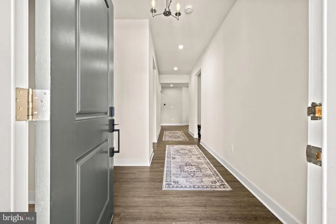
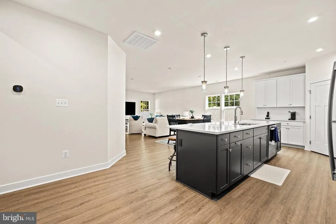
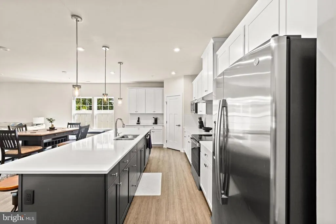
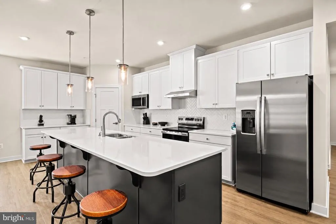
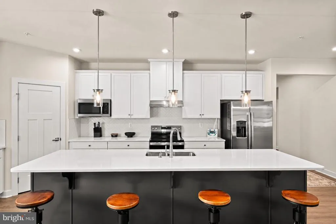
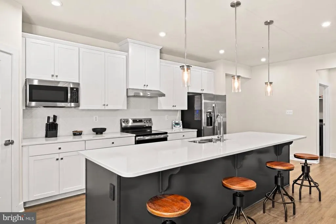
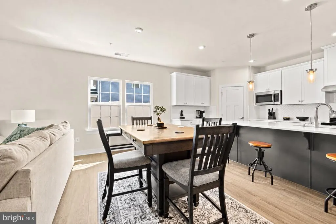
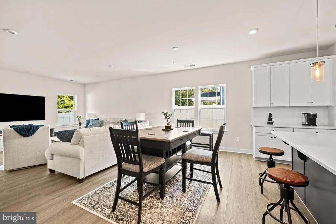
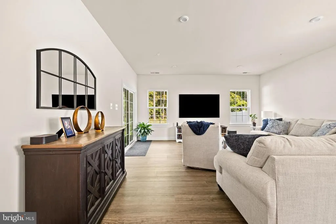
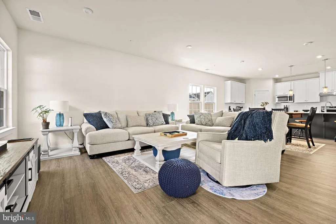
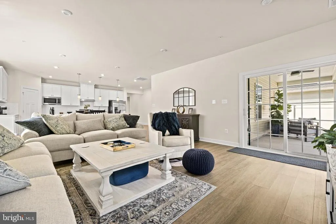
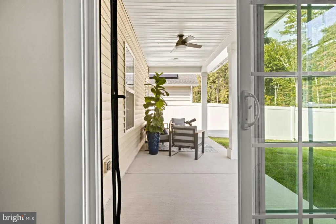
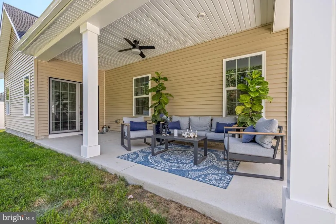
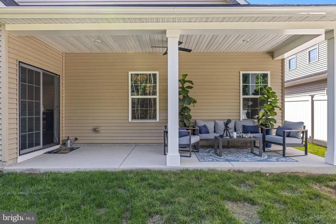
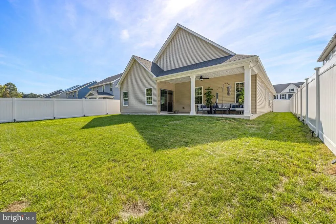
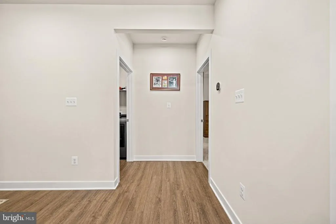
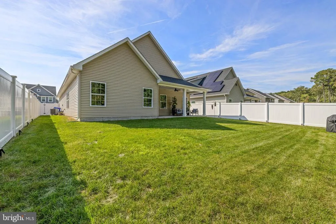
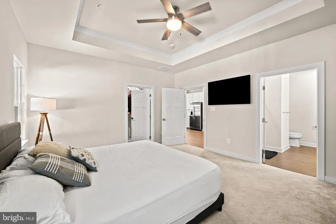
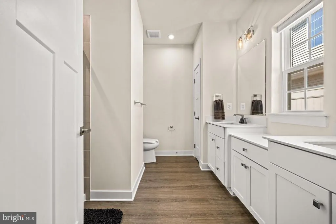
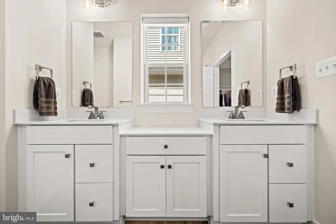
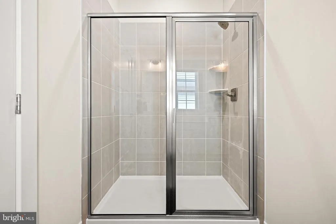
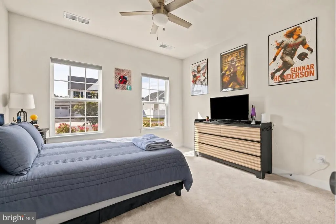
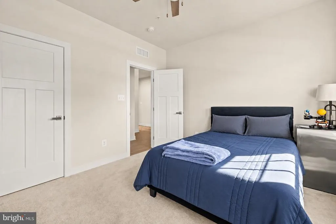
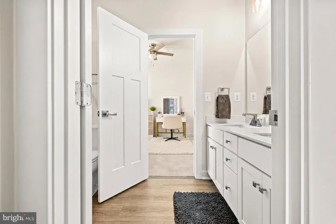
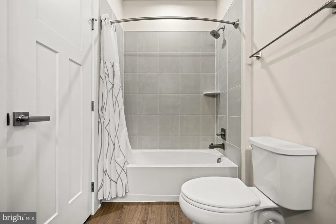
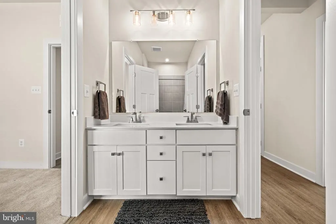
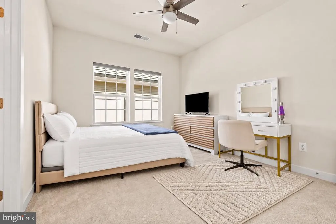
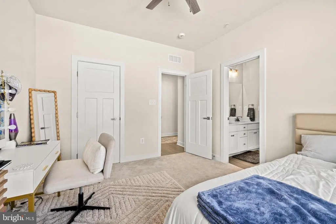
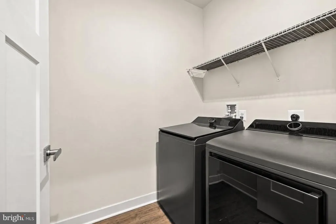
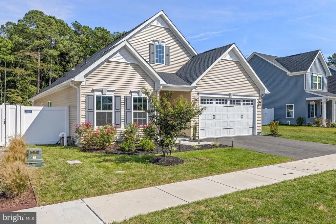
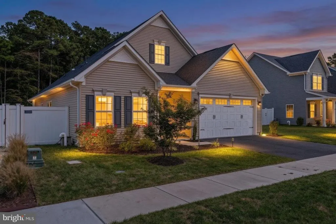
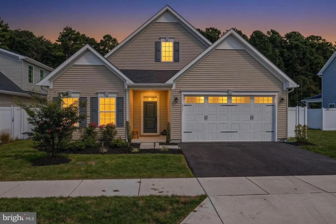
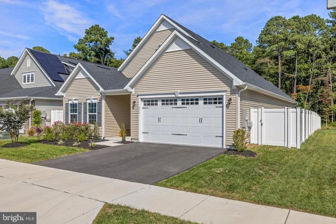
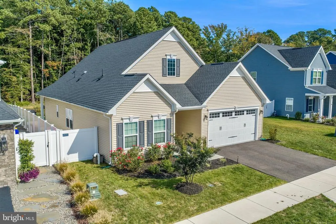
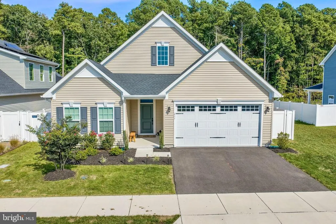
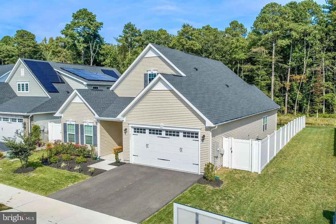
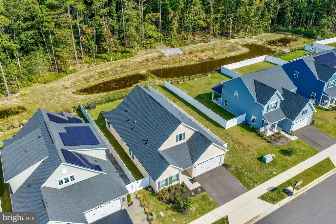
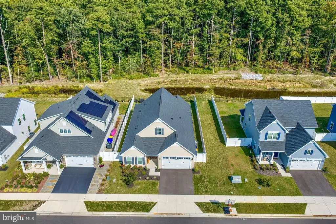
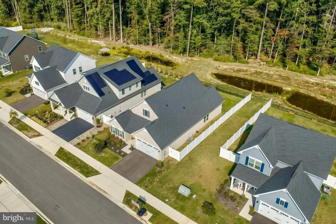
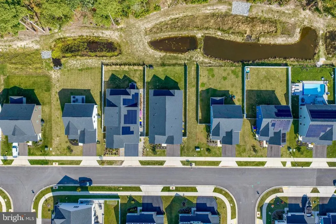
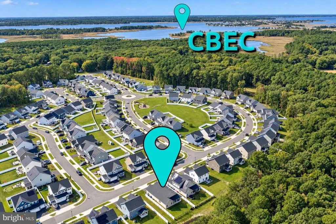
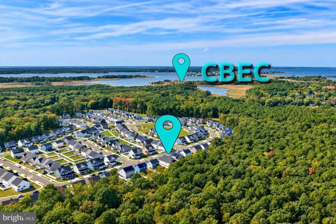
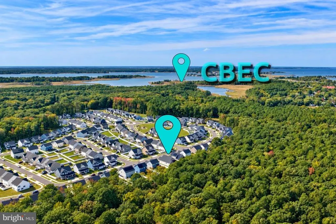
Better than new and built in 2025, this beautifully appointed home sits on a quiet premium lot backing to woods and the community pond. Offering nearly 2,000 square feet of living space, three bedrooms, and two full baths, it pairs modern finishes with a peaceful setting. The kitchen features an expansive island, quartz countertops, subway tile backsplash, stainless steel appliances, and a walk-in pantry, with plenty of room for everyday meals and entertaining. Luxury vinyl plank flooring flows throughout the main living spaces. The primary suite offers a tray ceiling, walk-in closet, and spacious en suite bath with a double vanity and walk-in shower. A dedicated laundry room with a high-efficiency washer and dryer and a spacious garage add everyday convenience. Outside, the fully fenced backyard thoughtfully combines vinyl fencing along the sides for privacy with aluminum fencing across the rear to preserve the wooded and pond views. Located in a community across from the Chesapeake Bay Environmental Center, this move-in-ready home offers a beautiful place to settle in and enjoy life on the Shore.
| Elementary School | Middle School | High School |
|---|---|---|
| Grasonville Elementary School | Stevensville Middle School | Kent Island High School |
| Price History | |
|---|---|
| 10/5/2026 | Listed $550,000 |
General Features
| Living Area | 1967 |
|---|---|
| Sewer | Public Sewer |
| Heating | Central |
| Cooling | Central A/C |
| Possession | Settlement |
| Roof | Architectural Shingle |
| Appliances | Built-In Microwave,Dishwasher,Disposal,Oven/Range - Electric,Refrigerator,Stainless Steel Appliances |
| Zoning | GPRN |
| HOA Fee | 70.00 |
| Garage Spaces | 2.00 |
| Patio/Porch Features | Porch(es) |
| Architectural Style | Traditional,Craftsman,Ranch/Rambler |
| Construction Materials | Mixed,Vinyl Siding |
| School District | QUEEN ANNE'S COUNTY PUBLIC SCHOOLS |
| Year Built | 2025 |
| View | Pond |
| Levels | 1 |
| Tax Year | 2026 |
| Ownership | Fee Simple |
| Cool Fuel | Electric |
| Accessibility | Entry Slope |
| Assoc Fee Paid Per | Monthly |
| County | QUEEN ANNES |
| New Construction | No |
| Property Type | Residential |
| HOA | Yes |
| Subdivision Name | PERRY'S RETREAT |
| Garage Y/N | Yes |
| Water Access Y/N | No |
| Other Structures | Above Grade |
| Full Baths | 2 |
| Status | ACTIVE |
| Directions | Route 18 to Perry's Corner Road. Turn into Perry's Retreat. Go straight through the circle. Turn Right onto Pathfinder Circle. House is on the Left. |
| City | GRASONVILLE |
| Disclosures | Subject to Condo/HOA Docs |
| Senior Community Y/N | No |
| Lot Size Units | Square Feet |
| Lot Size Square Feet | 6875.00 |
| Tax Assessed Value | 514200.0 |
| Tax Annual Amount | 4690.0 |
| Home Warranty Y/N | No |
| Property Condition | Excellent |
| Structure Type | Detached |
| Condo/Coop Association fee Y/N | No |
| Bathrooms Full Main Level | 2 |
| Bathrooms Count Main Level | 2.00 |
| Price Per Sq Ft Total AG | 279.61 |
| Vacation Rental Y/N | No |
| Virtual Tour | https://homesndronesphotography.hd.pics/211-Pathfinder-Cir/idx |
| Total SQFT | 4667 |
| Builder Name | RYAN HOMES |
| Standard Status | Active |
| Year Built Source | Assessor |
| Tax Lot | 30 |
| Association Recreation Fee | No |
Interior Features
| Interior Amenities | Bathroom - Walk-In Shower,Bathroom - Tub Shower,Carpet,Ceiling Fan(s),Combination Dining/Living,Combination Kitchen/Dining |
|---|---|
| Heating Fuel | Electric |
| Flooring | Laminate Plank,Carpet |
| Hot Water | Electric |
| Basement (Y/N) | No |
| Heating Y/N | Yes |
| Fireplace Y/N | No |
| Above Grade Finished Area | 1967 |
| Central Air Y/N | Yes |
| Total Bedrooms | 3 |
| Main Level Bedrooms | 3 |
| LivingAreaSource | Assessor |
| Below Grade Unfin Area Units | Square Feet |
| Below Grade Unfin SQFT | 2700 |
| Below Grade Unfin SQFT Source | Estimated |
| Above Grade Finished Area Source | Assessor |
| Above Grade Finished Area Unit Type | Square Feet |
| Total Baths | 2 |
Exterior Features
| Pool | No Pool |
|---|---|
| Fencing | Aluminum,Fully,Privacy,Vinyl |
| Water Source | Public |
| Total Parking Spaces | 2 |
| Garage Features | Garage - Front Entry,Inside Access,Oversized |
| Type of Parking | Attached Garage |
| Foundation Details | Slab |
| Water View Y/N | Yes |
| Lot Size Acres | 0.16 |
| Lot Size Source | Assessor |
| Waterfront Y/N | No |
| Builder Model | PALLADIO RANCH |
| Land Assessed Value | 165400.00 |
| Navigable Water Y/N | No |
| Water Oriented Y/N | No |
| # of Attached Garage Spaces | 2 |
Amenities
- Foreclosure
- Views
- Short Sale
- New Construction
- Adult 55+
- Lease To Own
- No HOA Fees
- Furnished
- Primary On Main
- Air Conditioning
- Seller Finance
- Green
- Fixer Upper
- Horse
- Golf
- Fireplace
- Deck
- Garage
- Basement
- Pool
Property vs Single Family Average in 21638
Price
Taxes
Year Built
Visits
 © BRIGHT, All Rights Reserved
