
New Construction
Address
80 Wexford Drive, Woolwich Twp, NJ
Price
$ 850,000
Property Attributes
- MLS#NJGL2078244
- TypeSingle Family
- Listing Status ACTIVE
- CountyGLOUCESTER
- CityWoolwich Twp
- AreaWoolwich Twp
- NeighborhoodThe Ridings At Woolwich
- Zip08085
- StyleCraftsman
- Year Built2026
- Price$ 850,000
- Bedrooms5
- Full Bathrooms2
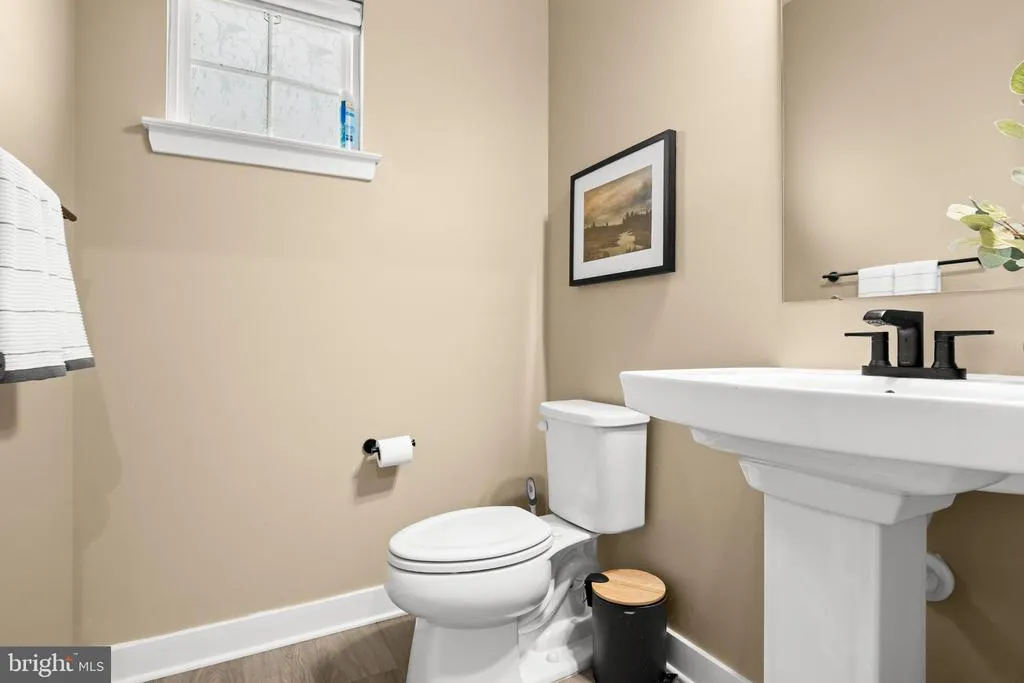
- Half Bathrooms1
- Sqr Footage4026
- Lot Size0.24 Acres
Data Source:
Bright MLS
Property Description
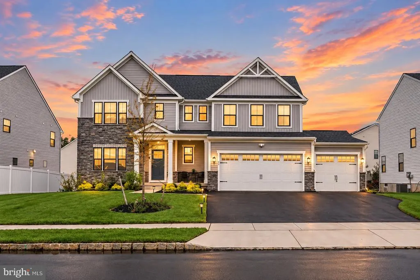
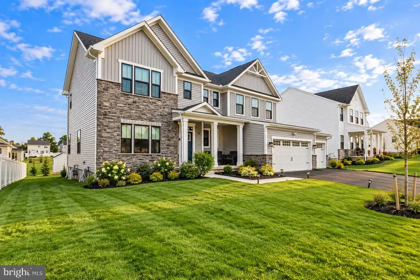
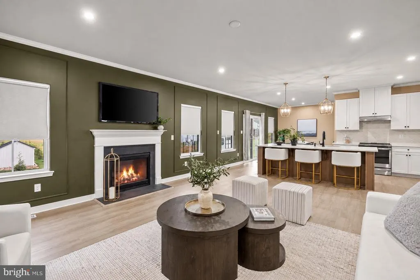
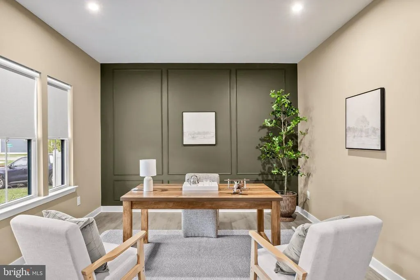
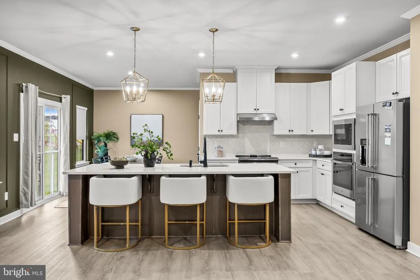
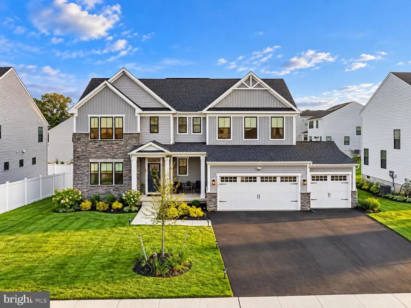
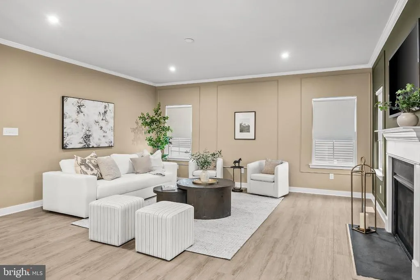
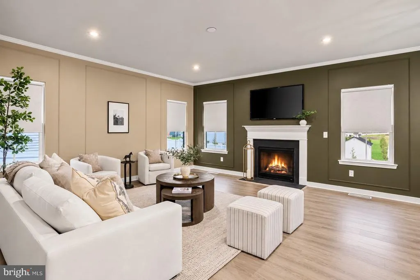
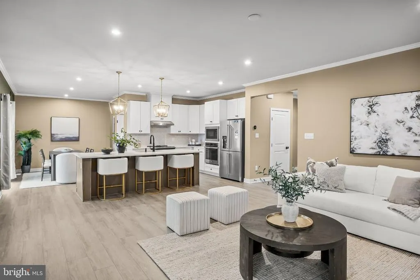
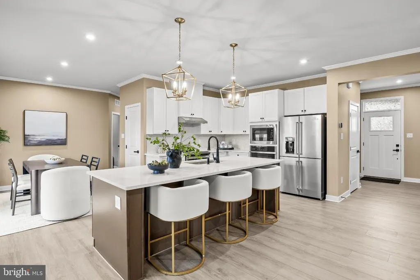
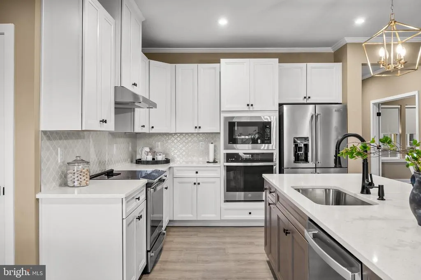
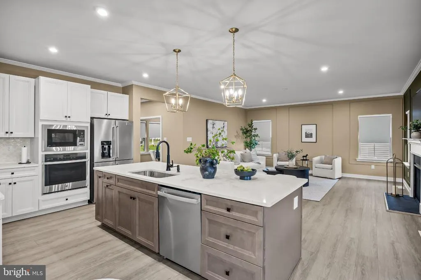
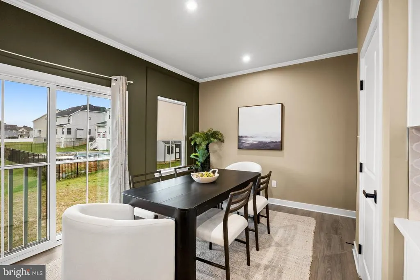
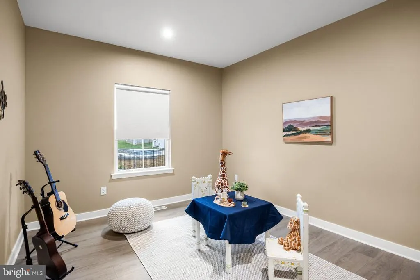
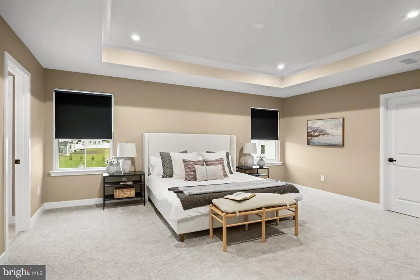
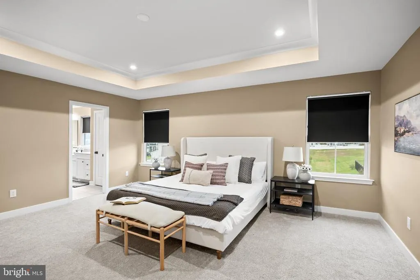
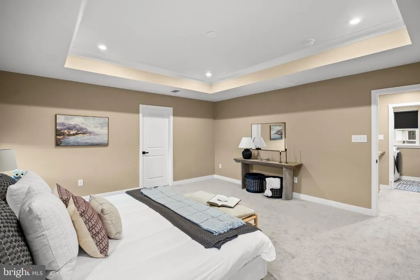
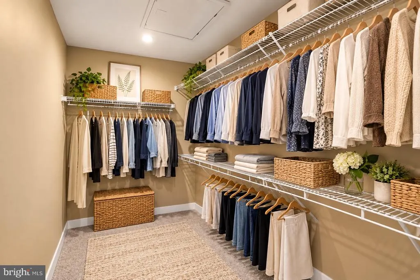
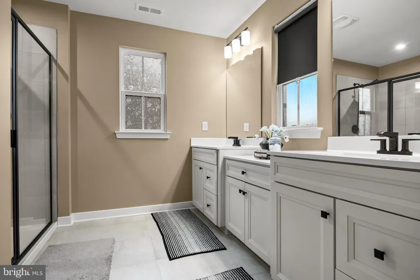
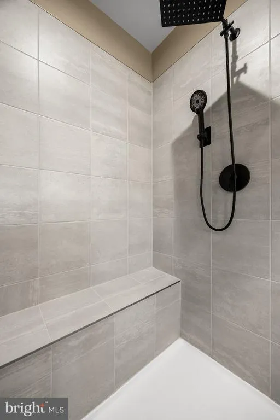
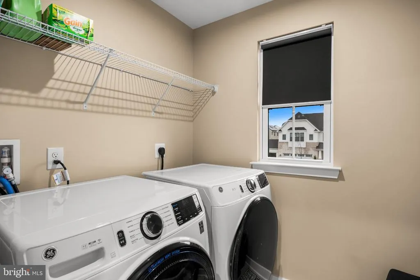
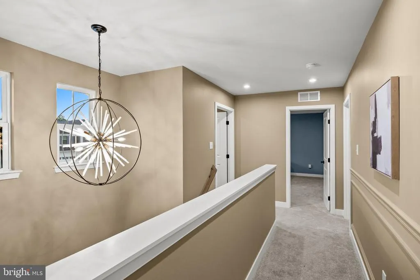
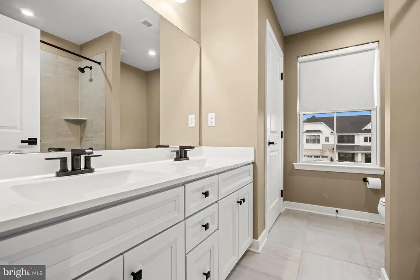
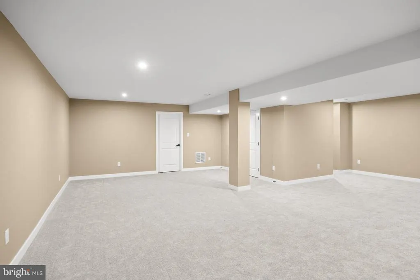
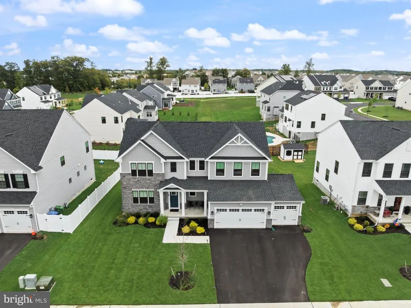
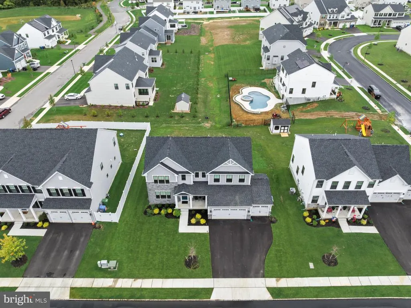
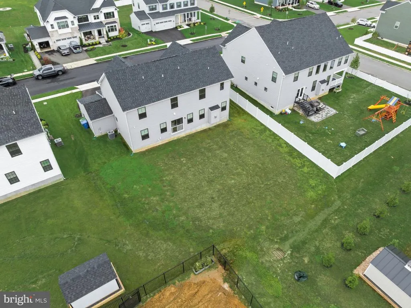
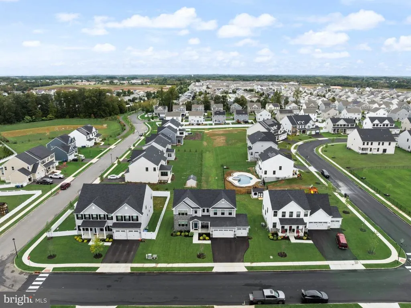
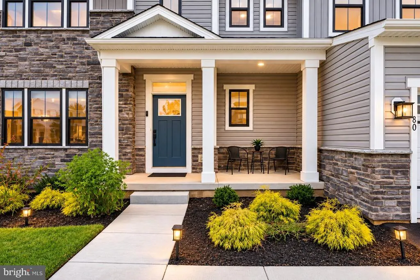
Welcome to 80 Wexford Dr., a stunning 2026-built home offering modern design, thoughtful upgrades, and exceptional space in a beautiful Woolwich Township community. This five-bedroom, two-and-a-half-bath home is truly move-in ready and designed for todays lifestyle. Step inside to an inviting open-concept floor plan featuring a spacious living area with a beautiful gas fireplace, creating the perfect setting for everyday living and entertaining. The heart of the home is the impressive chefs kitchen, complete with quartz countertops, stainless steel appliance package, and an oversized ovenperfect for everything from casual family meals to hosting guests. The main level also offers a versatile office space and a separate playroom/bonus room, providing flexibility for working from home, hobbies, or additional living space. Upstairs, the generously sized primary suite features two walk-in closets, while the convenient second-floor laundry makes everyday living effortless. The fully finished basement adds even more living space and versatility, ideal for a recreation room, home gym, media area, or additional entertaining space. Car enthusiasts and hobbyists will appreciate the three-car garage featuring custom epoxy flooring, providing both functionality and a polished finish. Located in a desirable Woolwich Township development, this home offers the perfect combination of modern convenience and accessibility. Enjoy easy access to the New Jersey Turnpike and I-295, making commuting throughout South Jersey and beyond a breeze. Youre also just minutes from tax-free shopping in Delaware. With its modern finishes, spacious layout, finished basement, three-car garage, and prime location, 80 Wexford Dr. offers the opportunity to enjoy essentially new construction without waiting for a home to be built.
| Price History | |
|---|---|
| 9/30/2026 | Listed $850,000 |
General Features
| Living Area | 4026 |
|---|---|
| Sewer | Public Sewer |
| Heating | Forced Air,Zoned |
| Cooling | Central A/C,Multi Units |
| Utilities | Cable TV,Electric Available,Natural Gas Available,Sewer Available,Water Available |
| Possession | 0-30 Days CD,31-60 Days CD |
| Roof | Asphalt |
| Appliances | Built-In Microwave,Built-In Range,Dishwasher,Exhaust Fan,Six Burner Stove,Refrigerator |
| Zoning | RESIDENTIAL |
| HOA Fee | 60.00 |
| Garage Spaces | 3.00 |
| Architectural Style | Craftsman |
| Construction Materials | Asphalt,Concrete,Frame,Glass,Shake Siding,Stick Built,Stone,Vinyl Siding |
| School District | KINGSWAY REGIONAL HIGH |
| Year Built | 2026 |
| Levels | 2 |
| Tax Year | 2026 |
| Ownership | Fee Simple |
| Cool Fuel | Electric |
| Accessibility | None |
| Assoc Fee Paid Per | Monthly |
| County | GLOUCESTER |
| New Construction | Yes |
| Property Type | Residential |
| HOA | Yes |
| Subdivision Name | THE RIDINGS AT WOOLWICH |
| Garage Y/N | Yes |
| Water Access Y/N | No |
| Other Structures | Above Grade,Below Grade |
| Full Baths | 2 |
| Status | ACTIVE |
| Directions | GPS |
| City | WOOLWICH TWP |
| Senior Community Y/N | No |
| MLS Area | Woolwich Twp (20824) |
| Lot Size Units | Square Feet |
| Lot Size Square Feet | 10454.40 |
| Tax Assessed Value | 107100.0 |
| Tax Annual Amount | 0.0 |
| Home Warranty Y/N | Yes |
| Property Condition | Excellent |
| Structure Type | Detached |
| Condo/Coop Association fee Y/N | No |
| Bathrooms Count Main Level | 1.00 |
| Price Per Sq Ft Total AG | 316.69 |
| Acceptable Financing | Cash,Conventional,FHA,VA |
| Construction Completed Y/N | Yes |
| Vacation Rental Y/N | No |
| Total SQFT | 4026 |
| Standard Status | Active |
| Year Built Source | Estimated |
| Association Recreation Fee | No |
Interior Features
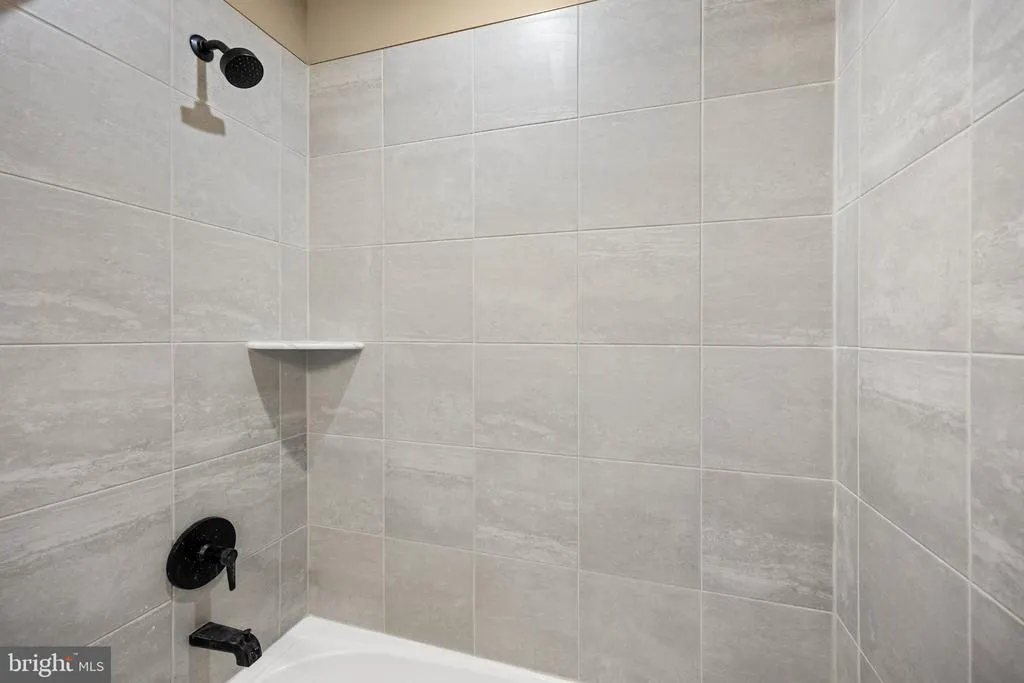
| Interior Amenities | Attic,Bathroom - Walk-In Shower,Built-Ins,Breakfast Area,Carpet,Ceiling Fan(s),Crown Moldings,Entry Level Bedroom,Family Room Off Kitchen,Formal/Separate Dining Room,Kitchen - Gourmet,Kitchen - Islan |
|---|---|
| Heating Fuel | Natural Gas |
| Basement | Fully Finished,Full |
| Flooring | Carpet,Luxury Vinyl Plank |
| Total Fireplaces | 1 |
| Fireplace Features | Gas/Propane |
| Hot Water | Tankless |
| Basement (Y/N) | Yes |
| Heating Y/N | Yes |
| Fireplace Y/N | Yes |
| Above Grade Finished Area | 2684 |
| Half Baths | 1 |
| Central Air Y/N | Yes |
| Total Bedrooms | 5 |
| Below Grade Finished Area | 1342 |
| Below Grade Finished Area Unit Type | Square Feet |
| LivingAreaSource | Estimated |
| Laundry Type | Upper Floor |
| Below Grade Finished Area Source | Estimated |
| Bedrooms Count All Upper Levels | 5 |
| Bedrooms Count Upper Level 1 | 5 |
| Bathrooms Half Main Level | 1 |
| Bathrooms Full Upper Level 1 | 2 |
| Bathrooms Full All Upper Levels | 2 |
| Bathrooms Count Upper Level 1 | 2.00 |
| Bathrooms Count All Upper Levels | 2 |
| Above Grade Finished Area Source | Estimated |
| Above Grade Finished Area Unit Type | Square Feet |
| Total Baths | 3 |
Exterior Features
| Exterior Amenities | Exterior Lighting,Sidewalks |
|---|---|
| Pool | No Pool |
| Lot Features | Front Yard,Rear Yard |
| Water Source | Public |
| Total Parking Spaces | 9 |
| Garage Features | Built In,Additional Storage Area,Garage - Front Entry,Inside Access,Garage Door Opener,Oversized |
| Type of Parking | Attached Garage,Driveway |
| Foundation Details | Concrete Perimeter |
| Spa | No |
| Water View Y/N | No |
| Lot Size Acres | 0.24 |
| Lot Size Source | Estimated |
| Waterfront Y/N | No |
| Navigable Water Y/N | No |
| Water Oriented Y/N | No |
| # of Attached Garage Spaces | 3 |
Amenities
- Foreclosure
- Views
- Short Sale
- New Construction
- Adult 55+
- Lease To Own
- No HOA Fees
- Furnished
- Primary On Main
- Air Conditioning
- Seller Finance
- Green
- Fixer Upper
- Horse
- Golf
- Fireplace
- Deck
- Garage
- Basement
- Pool
Property vs Single Family Average in 08085
Price
Year Built
Visits
 © BRIGHT, All Rights Reserved
