
Primary on Main
Address
883 Stevens Lane, Upper Holland, PA
Price
$ 589,900
Property Attributes
- MLS#PABU2133742
- TypeSingle Family
- Listing Status ACTIVE
- CountyBUCKS
- CityUpper Holland
- AreaNorthampton Twp
- Zip19053
- StyleRanch/Rambler
- Year Built1964
- Taxes$ 6446
- Price$ 589,900
- Bedrooms3
- Full Bathrooms3
- Half Bathrooms0
- Sqr Footage1307
- Lot Size1.76 Acres
Data Source:
Bright MLS
Property Description
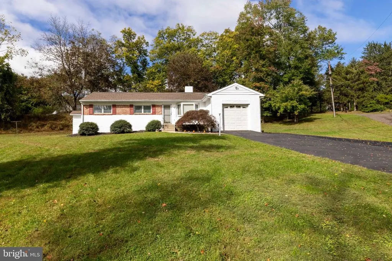
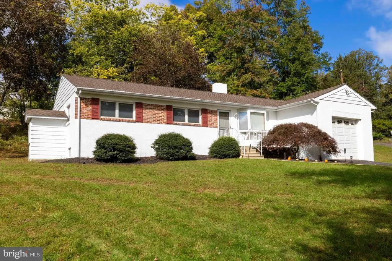
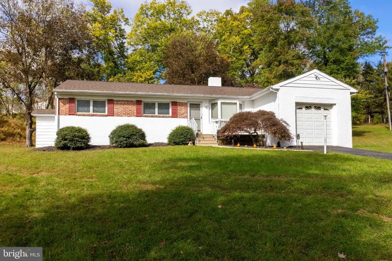
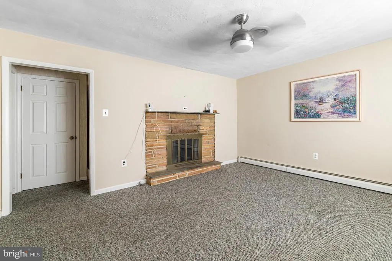
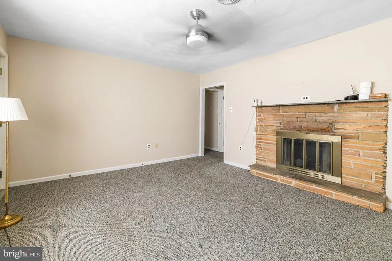
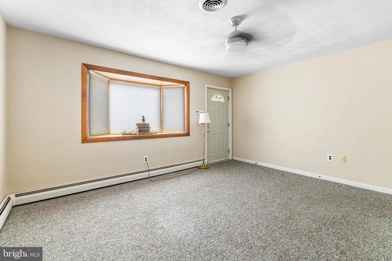
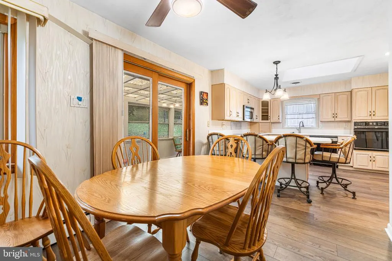
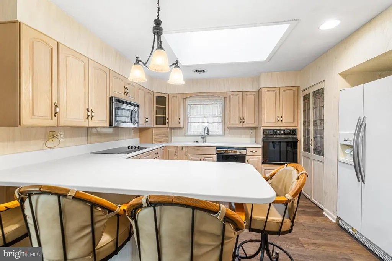
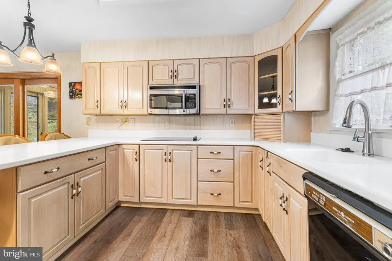
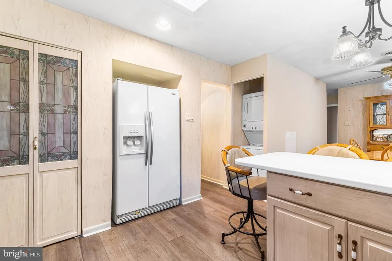
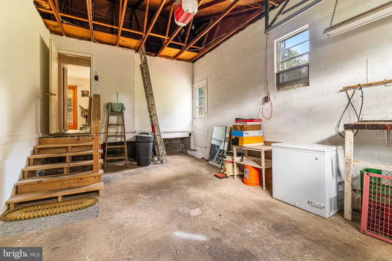
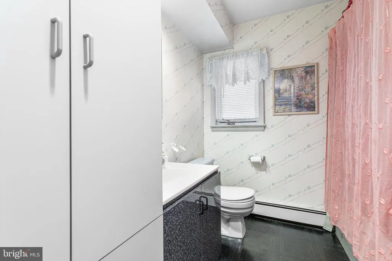
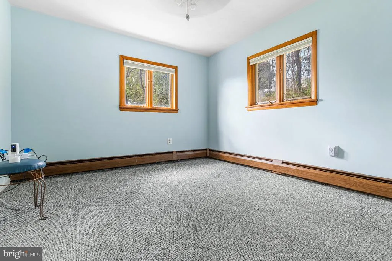
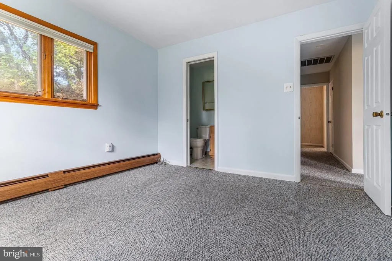
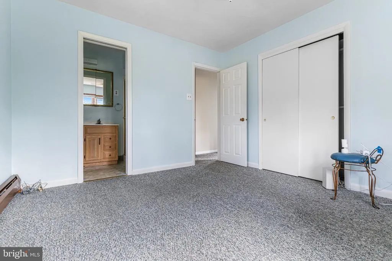
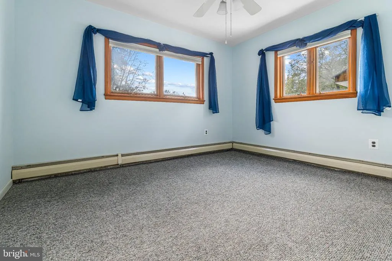
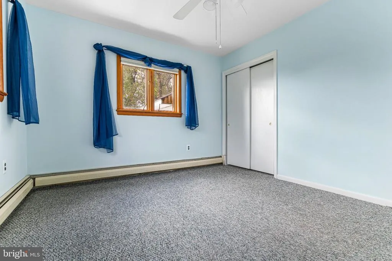
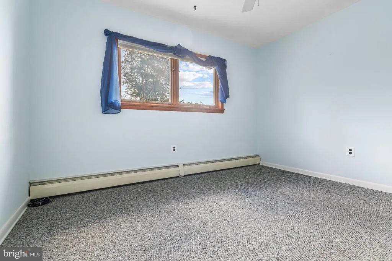
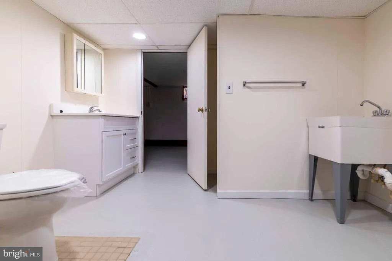
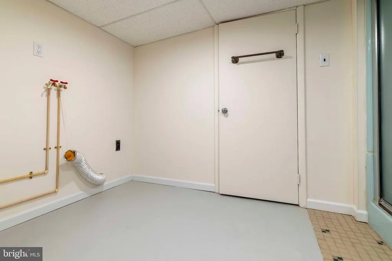
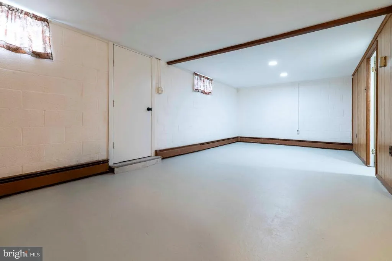
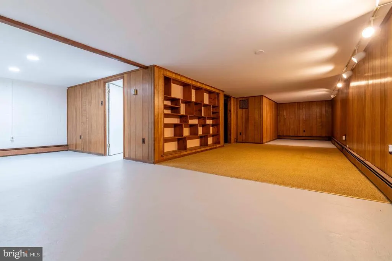
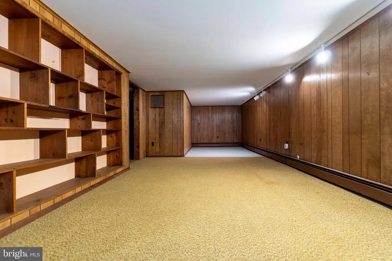
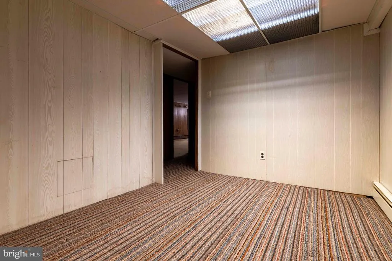
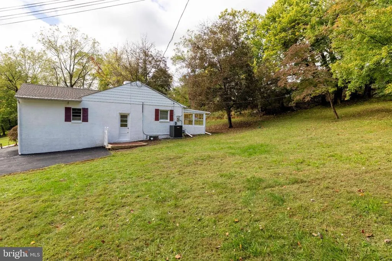
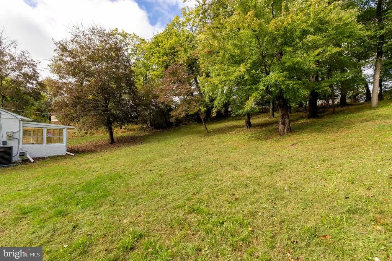
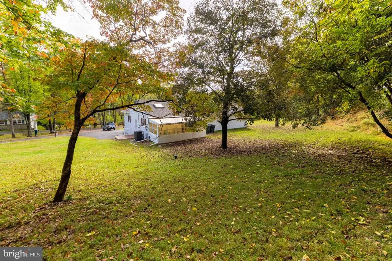
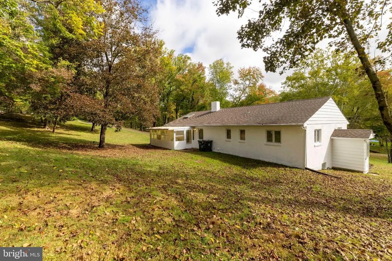
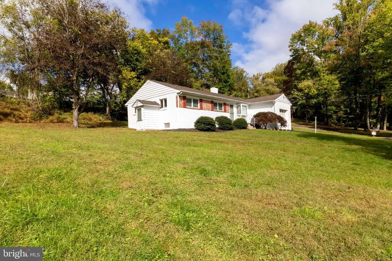
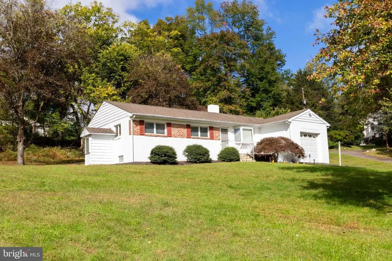
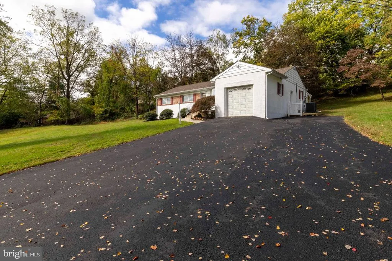
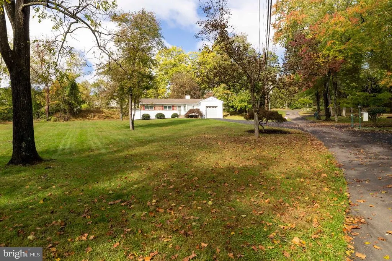
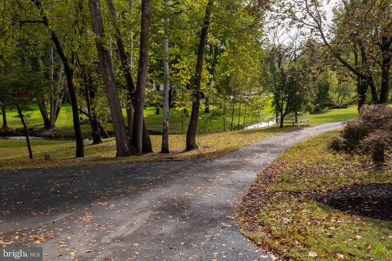
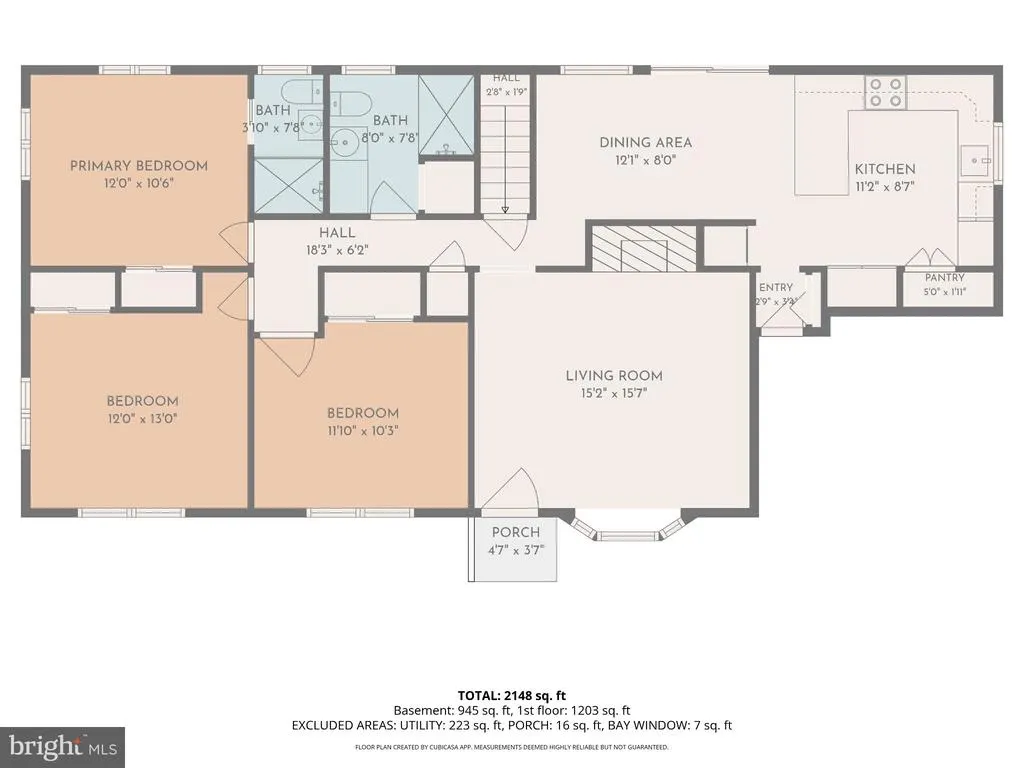
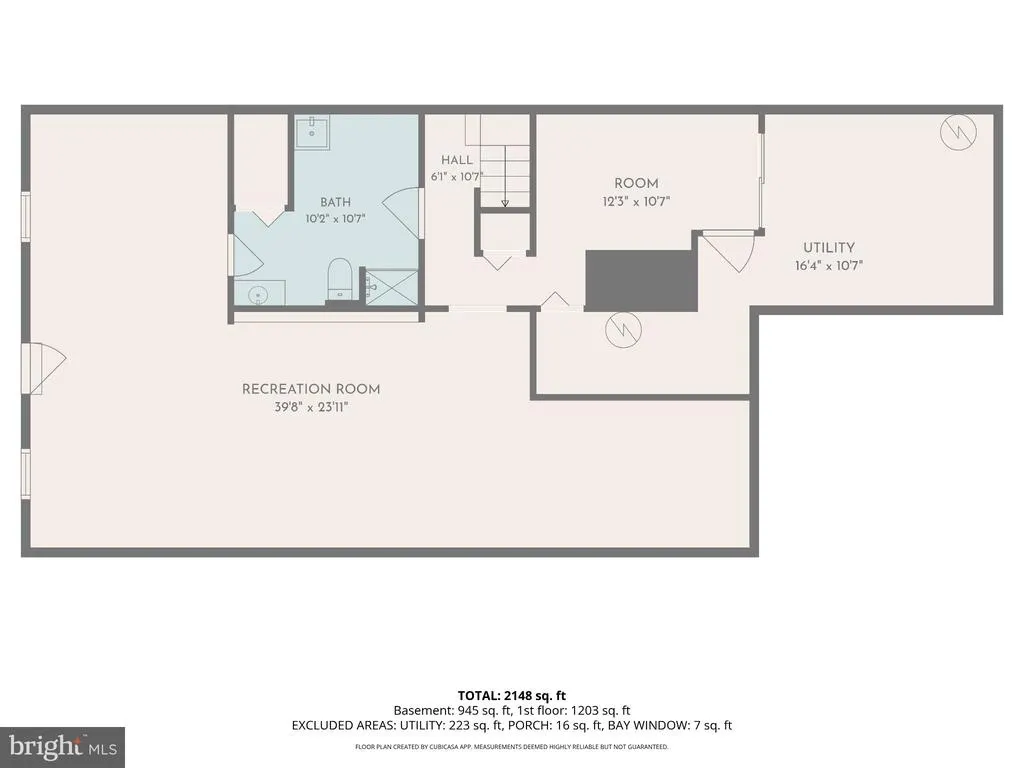
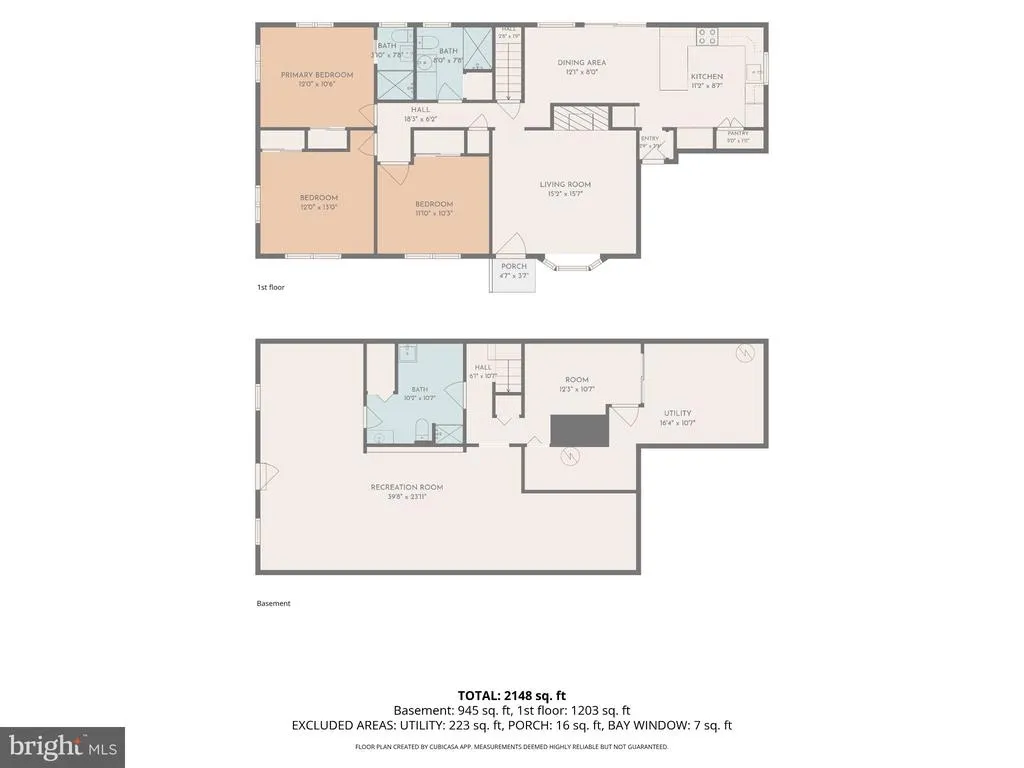
LOCATION, LOCATION, LOCATION! Beautifully situated on over an acre of picturesque grounds in the highly desirable Council Rock School District, this well-maintained three-bedroom, three-full-bath ranch-style home offers an exceptional combination of location, space, and comfortable one-floor living. Lovingly cared for over the years, this home is ready for its next chapter! Step inside to a spacious living room featuring a large window and a charming wood-burning fireplace with slate hearth. The expanded kitchen offers an abundance of cabinetry and counter space, wall ovens, pantry storage, breakfast bar, and a separate eating area. Just off the kitchen, enjoy the three-season covered rear patio overlooking the beautiful grounds, an ideal setting for relaxing or entertaining. Three generously sized bedrooms feature ceiling fans and ample closet space. The primary bedroom includes a three-piece en-suite bath with stall shower, while a center hall bath with tub/shower combination serves the additional bedrooms. The full, partially finished basement provides exceptional additional living space, complete with a third full bathroom featuring a stall shower, bonus room, separate storage area, laundry facilities, and convenient walk-up access to the outdoors. Additional highlights include central air conditioning, a one-car garage with inside access and automatic door opener, expanded driveway offering plenty of parking, and a side patio. The true highlight of this property is its outstanding location! Situated on over an acre in the sought-after Council Rock School District, this lovingly maintained home offers a wonderful opportunity to enjoy a beautiful setting with room to spread out. A property like this is certainly worth a personal tour. Schedule your showing today!
| Price History | |
|---|---|
| 10/16/2026 | Listed $589,900 |
General Features
| Living Area | 1307 |
|---|---|
| Sewer | Public Sewer |
| Heating | Baseboard - Hot Water |
| Cooling | Central A/C |
| Possession | 0-30 Days CD,31-60 Days CD,Immediate |
| Roof | Shingle |
| Appliances | Cooktop,Dishwasher,Dryer,Microwave,Oven - Self Cleaning,Oven - Wall,Refrigerator,Washer |
| Zoning | R2 |
| Garage Spaces | 1.00 |
| Architectural Style | Ranch/Rambler |
| Construction Materials | Masonry,Brick Front |
| School District | COUNCIL ROCK |
| Year Built | 1964 |
| Electric | 200+ Amp Service,Circuit Breakers |
| Levels | 1 |
| Tax Year | 2026 |
| Ownership | Fee Simple |
| Cool Fuel | Electric |
| Accessibility | None |
| County | BUCKS |
| New Construction | No |
| Property Type | Residential |
| HOA | No |
| Subdivision Name | NONE AVAILABLE |
| Garage Y/N | Yes |
| Water Access Y/N | No |
| Other Structures | Above Grade |
| Total Rooms | 6 |
| Full Baths | 3 |
| Status | ACTIVE |
| Directions | Bridgetown Pike to Stevens Ln. House on the left. |
| City | UPPER HOLLAND |
| Senior Community Y/N | No |
| MLS Area | Northampton Twp (10131) |
| Lot Size Units | Square Feet |
| Lot Size Square Feet | 76753.53 |
| Tax Assessed Value | 30000.0 |
| Tax Annual Amount | 6446.0 |
| Home Warranty Y/N | No |
| Structure Type | Detached |
| Condo/Coop Association fee Y/N | No |
| Bathrooms Full Main Level | 2 |
| Bathrooms Count Main Level | 2.00 |
| Price Per Sq Ft Total AG | 451.34 |
| Acceptable Financing | Cash,Conventional,FHA,VA |
| Lease Considered Y/N | No |
| Vacation Rental Y/N | No |
| Total SQFT | 1307 |
| Standard Status | Active |
| Year Built Source | Estimated |
| Association Recreation Fee | No |
Interior Features
| Interior Amenities | Bathroom - Stall Shower,Bathroom - Tub Shower,Breakfast Area,Carpet,Ceiling Fan(s),Combination Kitchen/Dining,Dining Area,Entry Level Bedroom,Family Room Off Kitchen,Floor Plan - Traditional,Kitchen |
|---|---|
| Heating Fuel | Oil |
| Basement | Full,Interior Access,Outside Entrance,Partially Finished,Space For Rooms,Walkout Stairs |
| Flooring | Carpet,Ceramic Tile,Laminate Plank |
| Total Fireplaces | 1 |
| Fireplace Features | Wood,Stone |
| Hot Water | Oil,S/W Changeover |
| Basement (Y/N) | Yes |
| Heating Y/N | Yes |
| Window Features | Bay/Bow |
| Fireplace Y/N | Yes |
| Above Grade Finished Area | 1307 |
| Central Air Y/N | Yes |
| Total Bedrooms | 3 |
| Room Type | Living Room,Dining Room,Primary Bedroom,Bedroom 2,Bedroom 3,Kitchen,Basement |
| Main Level Bedrooms | 3 |
| LivingAreaSource | Estimated |
| Laundry Type | Basement,Main Floor |
| Bathrooms Full Lower Level 1 | 1 |
| Bathrooms Full All Lower Levels | 1 |
| Bathrooms Count Lower Level 1 | 1.00 |
| Bathrooms Count All Lower Levels | 1 |
| Above Grade Finished Area Source | Estimated |
| Above Grade Finished Area Unit Type | Square Feet |
| Total Baths | 3 |
Exterior Features
| Exterior Amenities | Exterior Lighting |
|---|---|
| Pool | No Pool |
| Parking Features | Paved Driveway |
| Water Source | Well |
| Inclusions | Washer,Dryer,Refrigerator |
| Total Parking Spaces | 9 |
| Garage Features | Built In,Garage - Front Entry,Garage Door Opener,Inside Access |
| Type of Parking | Attached Garage,Driveway,Off Street |
| Foundation Details | Block |
| Spa | No |
| Water View Y/N | No |
| Lot Size Acres | 1.76 |
| Lot Size Source | Estimated |
| Waterfront Y/N | No |
| Horse Y/N | No |
| Navigable Water Y/N | No |
| Water Oriented Y/N | No |
| # of Attached Garage Spaces | 1 |
Room Details
| Room | Dimensions | Level | Flooring | Details |
|---|---|---|---|---|
| Basement | Lower 1 | |||
| Bedroom 2 | Main | |||
| Bedroom 3 | Main | |||
| Dining Room | Main | |||
| Kitchen | Main | |||
| Living Room | Main | |||
| Primary Bedroom | Main |
Amenities
- Foreclosure
- Views
- Short Sale
- New Construction
- Adult 55+
- Lease To Own
- No HOA Fees
- Furnished
- Primary On Main
- Air Conditioning
- Seller Finance
- Green
- Fixer Upper
- Horse
- Golf
- Fireplace
- Deck
- Garage
- Basement
- Pool
Property vs Single Family Average in 19053
Price
Taxes
Year Built
Visits
 © BRIGHT, All Rights Reserved
