
Open House Sun, Nov 8th 12:00 PM - 1:30 PM - Views - Primary on Main - Eco Friendly
Address
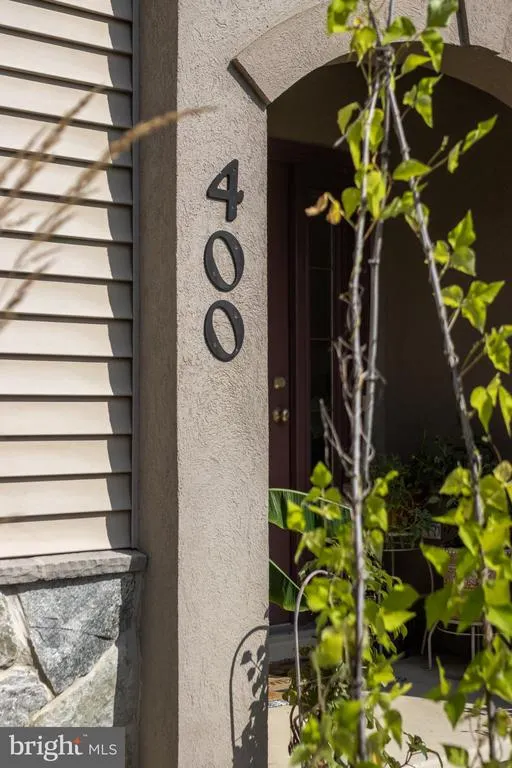
400 Baldwin Street, Lemont, PA
Price
$ 525,000
Property Attributes
- MLS#PACE2520648
- TypeSingle Family
- Listing Status ACTIVE
- CountyCENTRE
- CityLemont
- AreaCollege Twp
- NeighborhoodNittany Orchard
- Zip16851
- StyleContemporary
- Year Built2005
- Taxes$ 5832
- Price$ 525,000
- Bedrooms3
- Full Bathrooms2
- Half Bathrooms1
- Sqr Footage2778
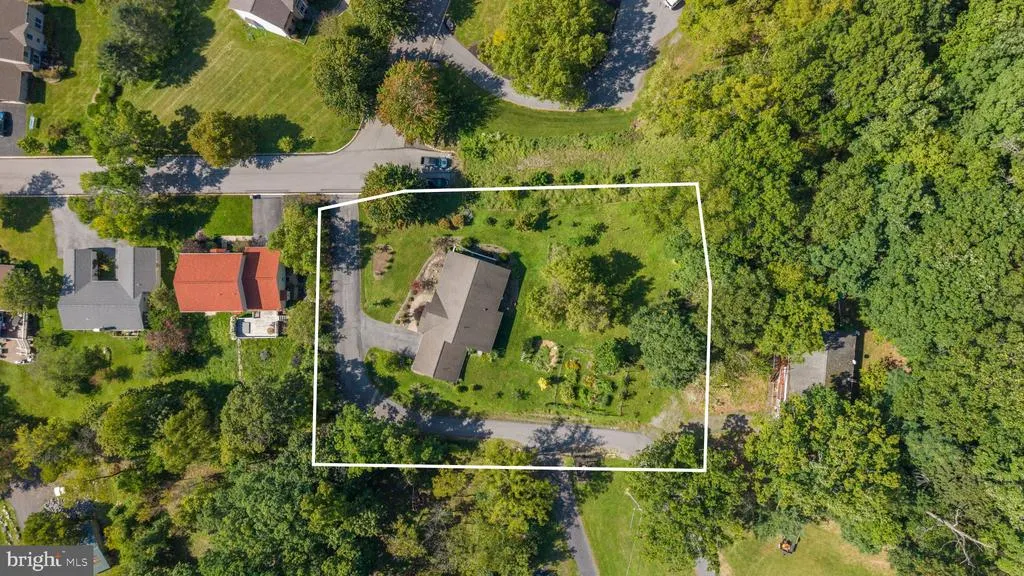
- Lot Size0.73 Acres
Data Source:
Bright MLS
Property Description
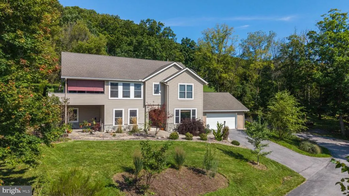
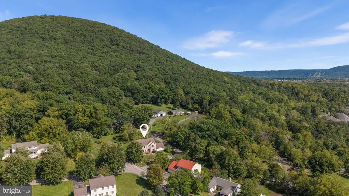
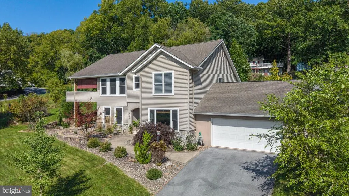
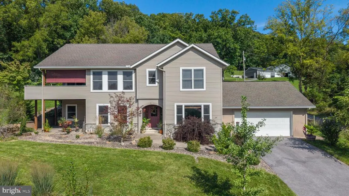
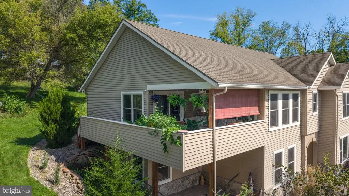
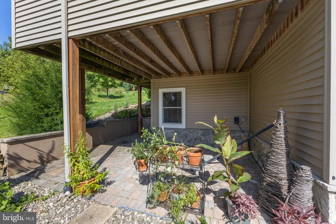
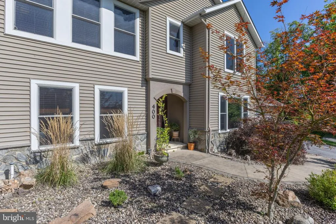
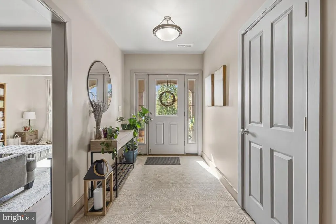
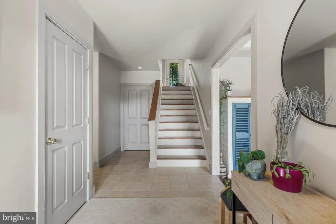
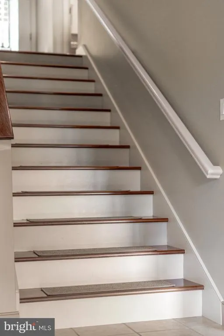
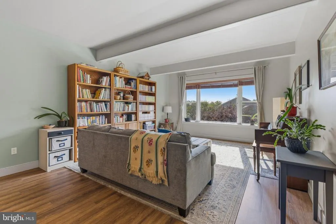
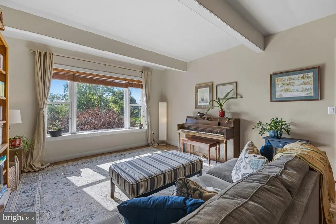
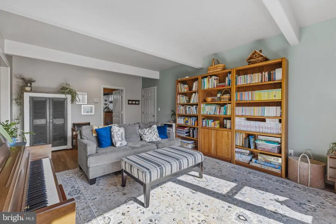
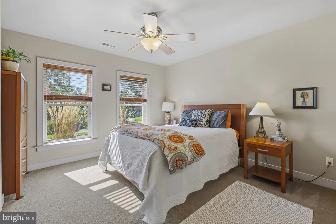
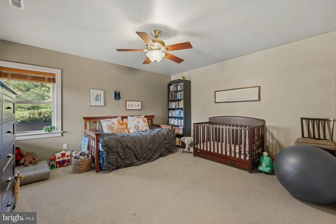
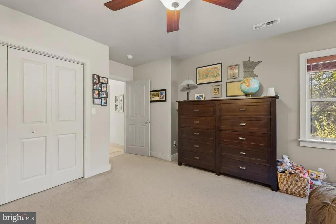
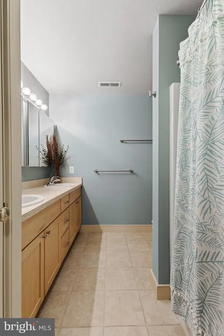
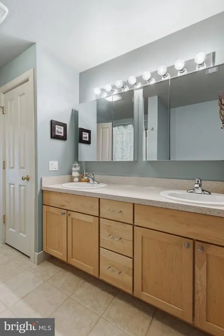
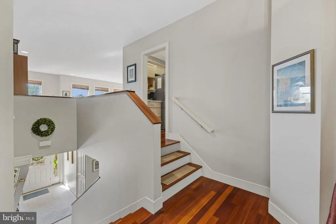
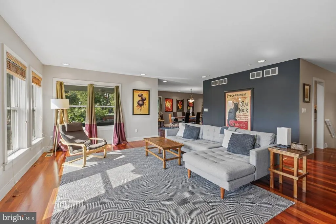
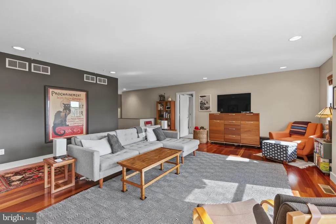
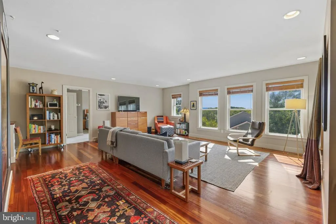
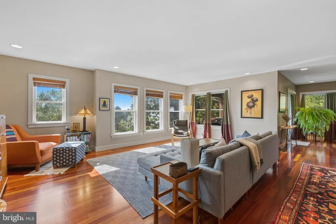
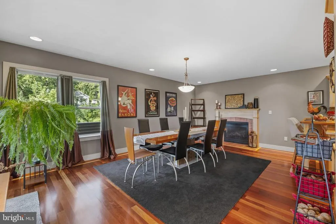
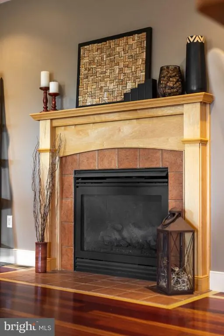
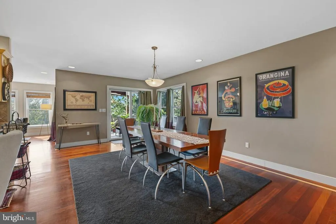
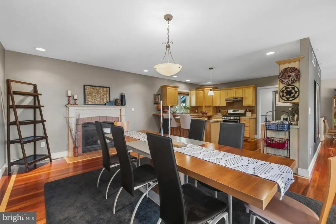
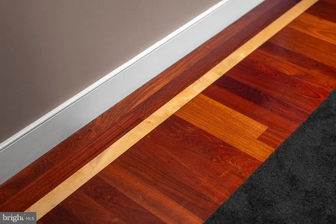
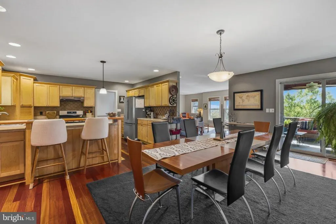
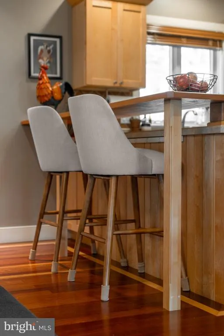
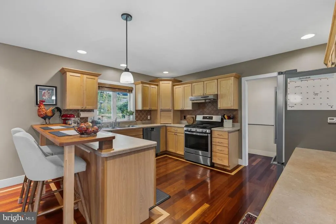
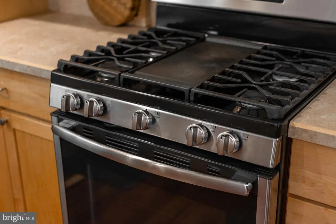
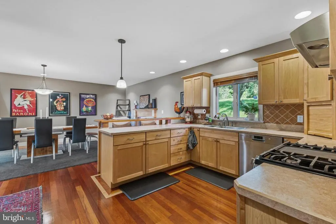
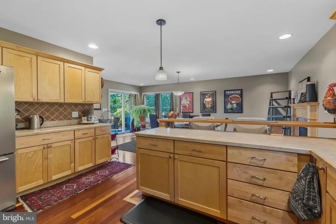
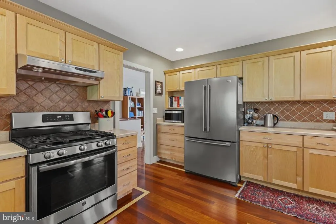
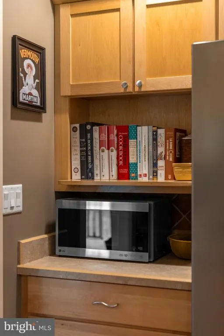
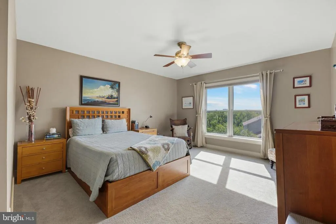
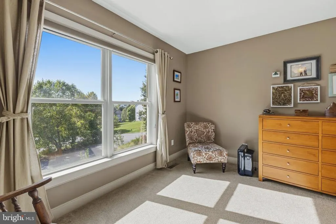
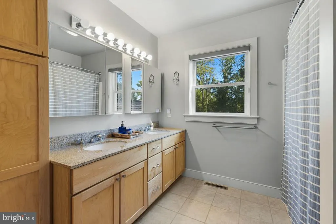
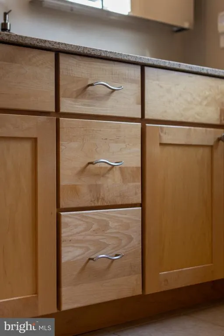
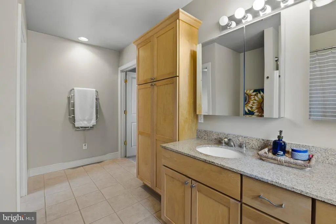
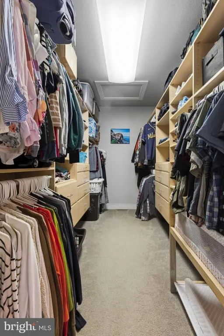
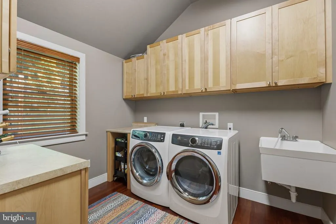
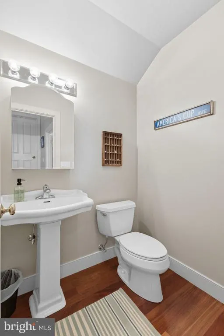
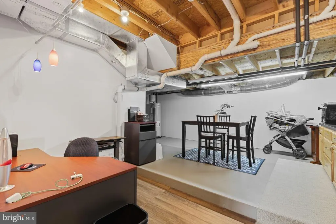
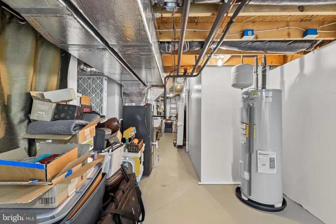
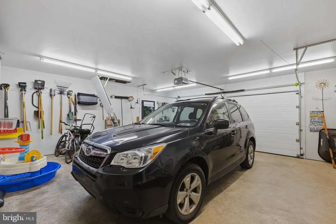
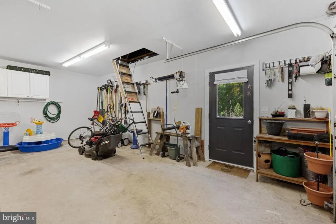
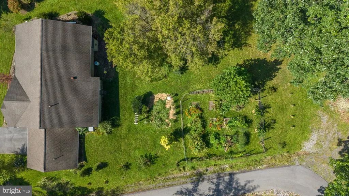
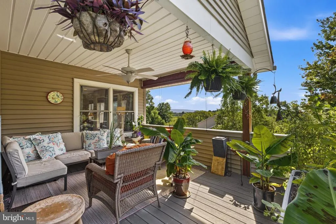
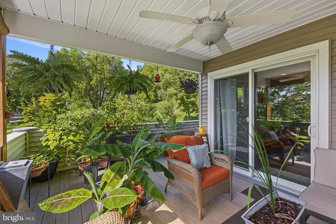
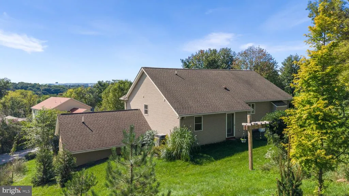
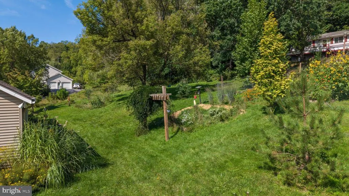
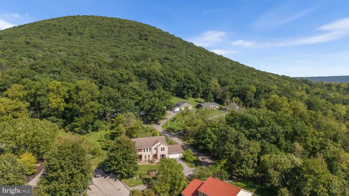
OPEN HOUSE - Sunday, November 8th, 12:00 - 1:30 PM This unique modern home at the base of Mt. Nittany offers a rare combination of natural beauty, stunning views and thoughtful design, just minutes from downtown State College and Beaver Stadium. Oversized windows capture amazing sunsets and frequent wildlife sightings, filling the open floor plan with natural light. The main living level impresses with a spacious owner's suite, a sunlit living room, and a chef's kitchen featuring propane cooking and custom cabinet storage. Rich Brazilian cherry hardwood floors flow through the living room and dining area which also features a cozy gas fireplace and opensto a spacious covered second floor porch. For added convenience there's a half bath for guests and a fully equipped laundry room. On the entry level, two generously sized bedrooms share a full bath alongside a welcoming family room, offering flexible space for guests or everyday living. Additional highlights include an attached 2 car garage, energy efficient systems, a reverse osmosis water system, and radon mitigation already in place.With the charming village of Lemont commercial corridor just down the hill anddowntown State College a couple of miles away, this home offers the perfect blend of tranquility and convenience.
| Price History | |
|---|---|
| 11/6/2026 | Listed $525,000 |
General Features
| Living Area | 2778 |
|---|---|
| Sewer | Public Sewer |
| Heating | Heat Pump(s) |
| Cooling | Central A/C |
| Possession | Settlement |
| Zoning | R |
| Garage Spaces | 2.00 |
| Architectural Style | Contemporary |
| Construction Materials | Vinyl Siding |
| School District | STATE COLLEGE AREA |
| Year Built | 2005 |
| Levels | 2 |
| Tax Year | 2026 |
| Ownership | Fee Simple |
| Cool Fuel | Electric |
| Accessibility | None |
| County | CENTRE |
| New Construction | No |
| Property Type | Residential |
| HOA | No |
| Subdivision Name | NITTANY ORCHARD |
| Garage Y/N | Yes |
| Water Access Y/N | No |
| Other Structures | Above Grade,Below Grade |
| Full Baths | 2 |
| Status | ACTIVE |
| Directions | From S. Atherton take E. Branch Road 2 miles. Turn right onto Boalsburg Pike and make an immediate left onto Whitehill Street for a half mile. First home on Baldwin on the left |
| City | LEMONT |
| Senior Community Y/N | No |
| MLS Area | College Twp (16419) |
| Lot Size Units | Square Feet |
| Lot Size Square Feet | 31798.80 |
| Tax Assessed Value | 84835.0 |
| Tax Annual Amount | 5832.68 |
| Structure Type | Detached |
| Condo/Coop Association fee Y/N | No |
| Bathrooms Full Main Level | 1 |
| Bathrooms Count Main Level | 1.00 |
| Price Per Sq Ft Total AG | 206.45 |
| Vacation Rental Y/N | No |
| Total SQFT | 2778 |
| Standard Status | Active |
| Year Built Source | Estimated |
Interior Features
| Heating Fuel | Electric |
|---|---|
| Basement | Full,Fully Finished |
| Total Fireplaces | 1 |
| Fireplace Features | Gas/Propane |
| Hot Water | Electric |
| Basement (Y/N) | Yes |
| Heating Y/N | Yes |
| Fireplace Y/N | Yes |
| Above Grade Finished Area | 2543 |
| Half Baths | 1 |
| Central Air Y/N | Yes |
| Total Bedrooms | 3 |
| Below Grade Finished Area | 235 |
| Room Type | Living Room,Dining Room,Primary Bedroom,Bedroom 2,Bedroom 3,Kitchen,Family Room,Laundry,Primary Bathroom,Full Bath,Half Bath |
| Main Level Bedrooms | 2 |
| Below Grade Finished Area Unit Type | Square Feet |
| LivingAreaSource | Estimated |
| Below Grade Finished Area Source | Estimated |
| Bedrooms Count All Upper Levels | 1 |
| Bedrooms Count Upper Level 1 | 1 |
| Bathrooms Half Upper Level 1 | 1 |
| Bathrooms Half All Upper Levels | 1 |
| Bathrooms Full Upper Level 1 | 1 |
| Bathrooms Full All Upper Levels | 1 |
| Bathrooms Count Upper Level 1 | 2.00 |
| Bathrooms Count All Upper Levels | 2 |
| Above Grade Finished Area Source | Estimated |
| Above Grade Finished Area Unit Type | Square Feet |
| Total Baths | 3 |
Exterior Features
| Pool | No Pool |
|---|---|
| Water Source | Public |
| Inclusions | All Kitchen Appliances,Washer and Dryer,Freezer on First Floor |
| Total Parking Spaces | 2 |
| Garage Features | Garage - Front Entry |
| Type of Parking | Attached Garage |
| Foundation Details | Block |
| Water View Y/N | No |
| Lot Size Acres | 0.73 |
| Lot Size Source | Estimated |
| Waterfront Y/N | No |
| Navigable Water Y/N | No |
| Water Oriented Y/N | No |
| # of Attached Garage Spaces | 2 |
Room Details
| Room | Dimensions | Level | Flooring | Details |
|---|---|---|---|---|
| Bedroom 2 | Main | |||
| Bedroom 3 | Main | |||
| Dining Room | Upper 1 | |||
| Family Room | Upper 1 | |||
| Full Bath | Main | |||
| Half Bath | Upper 1 | |||
| Kitchen | Upper 1 | |||
| Laundry | Main | |||
| Living Room | Main | |||
| Primary Bathroom | Upper 1 | |||
| Primary Bedroom | Upper 1 |
Amenities
- Foreclosure
- Views
- Short Sale
- New Construction
- Adult 55+
- Lease To Own
- No HOA Fees
- Furnished
- Primary On Main
- Air Conditioning
- Seller Finance
- Green
- Fixer Upper
- Horse
- Golf
- Fireplace
- Deck
- Garage
- Basement
- Pool
Property vs Single Family Average in 16851
Price
Taxes
Year Built
 © BRIGHT, All Rights Reserved
