
Price Reduction - Primary on Main
Address
6 Lehoy Forest Drive, Leola, PA
Price
$ 650,000
Property Attributes
- MLS#PALA2097432
- TypeSingle Family
- Listing Status ACTIVE
- CountyLANCASTER
- CityLeola
- AreaWarwick Twp
- Zip17540
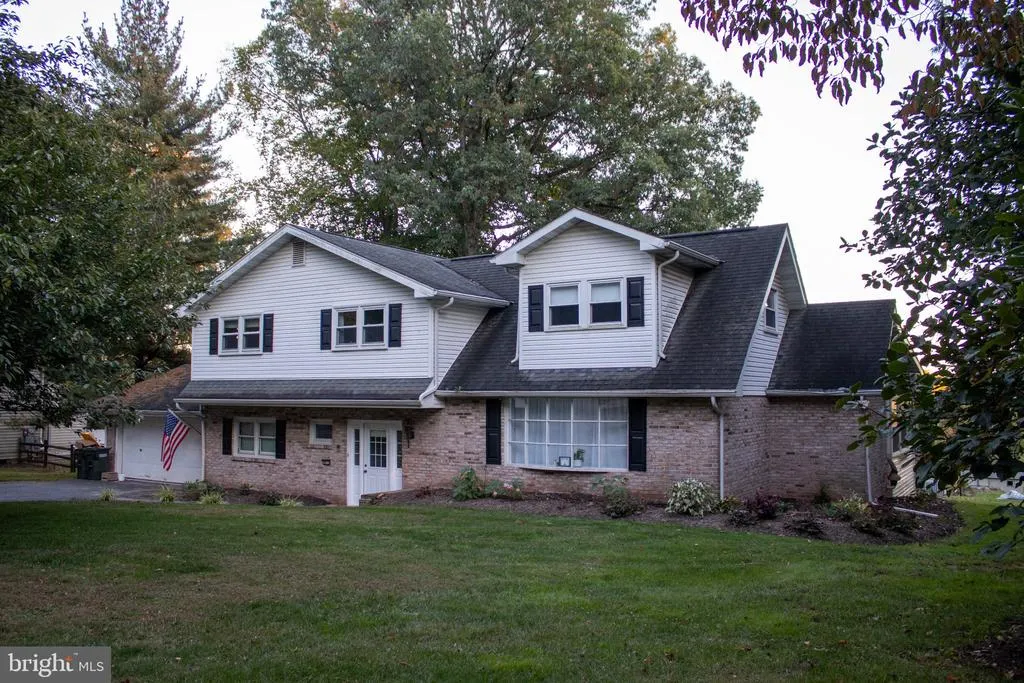
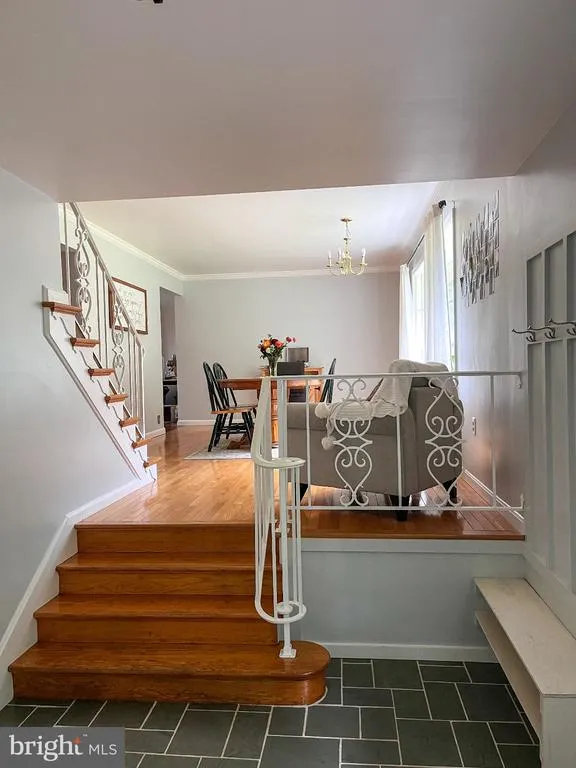
- StyleTraditional,Split Foyer
- Year Built1970
- Taxes$ 4889
- Price$ 650,000
- Bedrooms4
- Full Bathrooms2
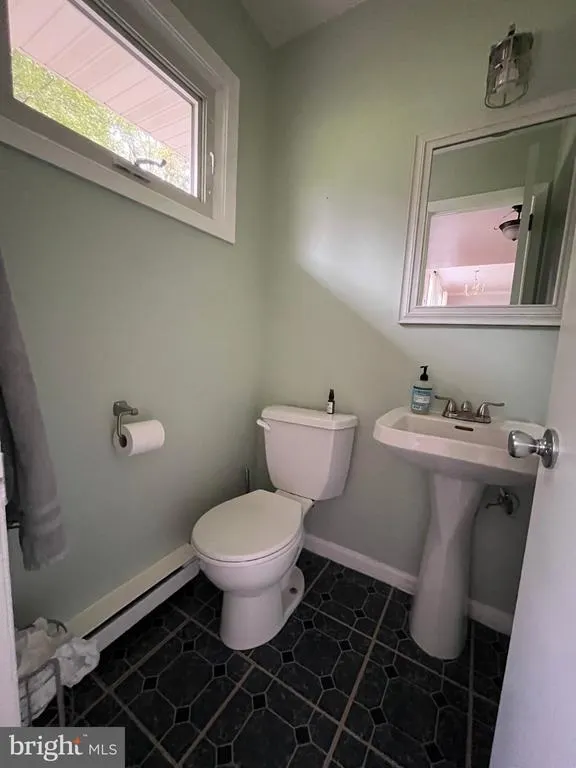
- Half Bathrooms1
- Sqr Footage2768
- Lot Size1.44 Acres
Data Source:
Bright MLS
Property Description
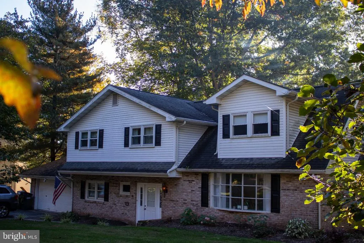
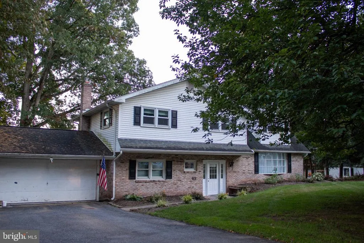
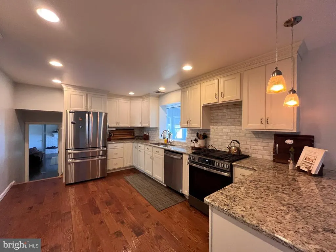
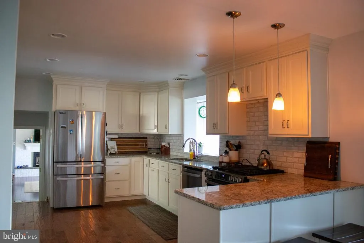
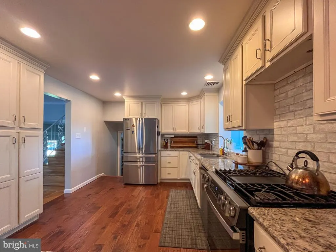
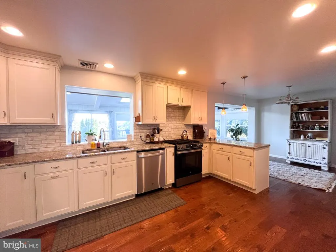
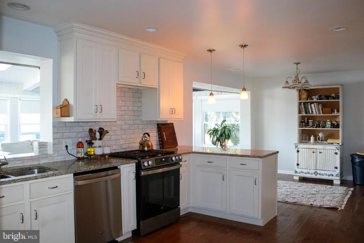
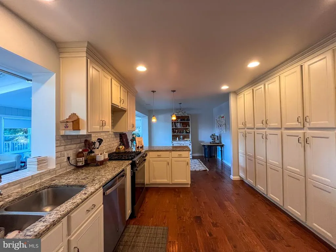
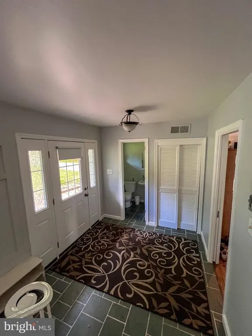
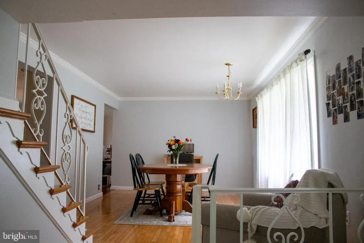
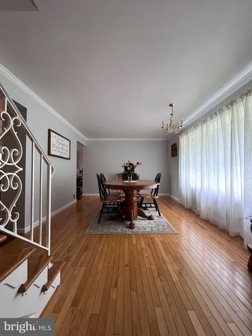
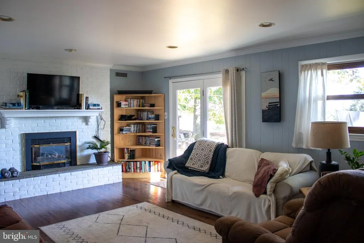
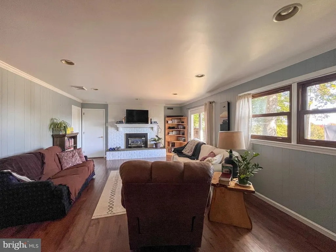
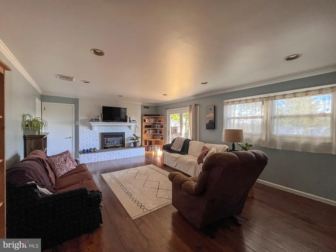
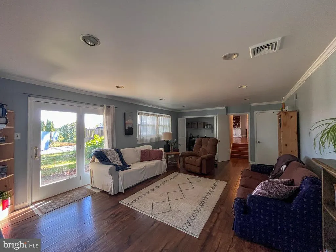
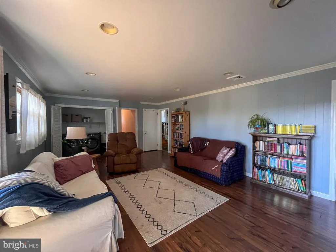
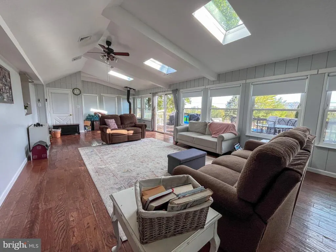
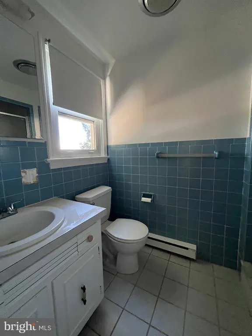
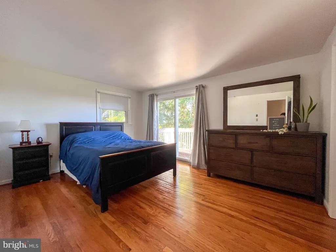
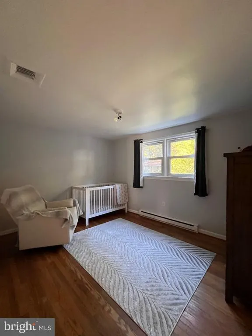
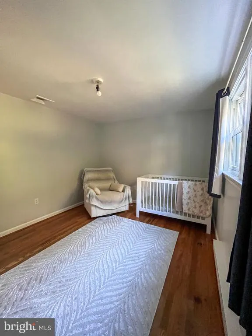
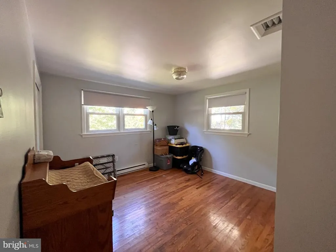
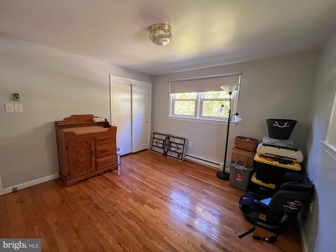
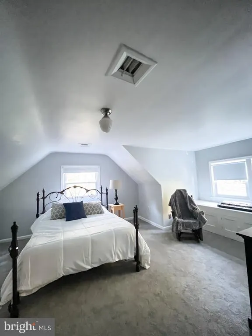
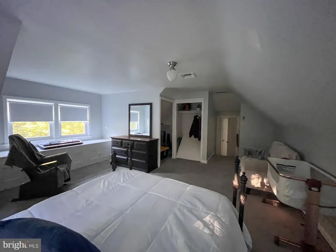
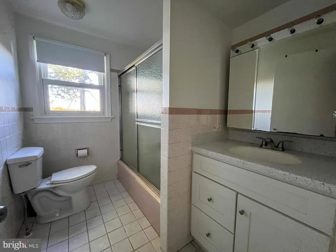
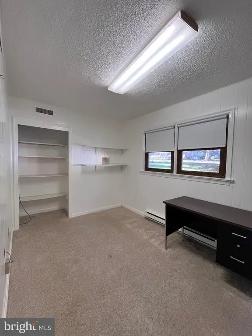
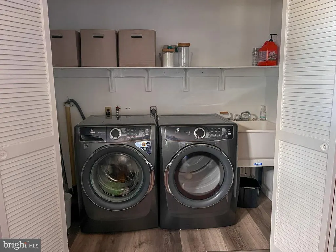
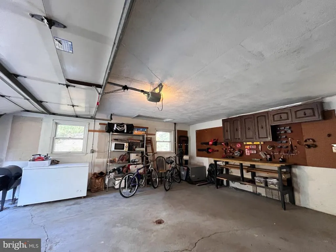
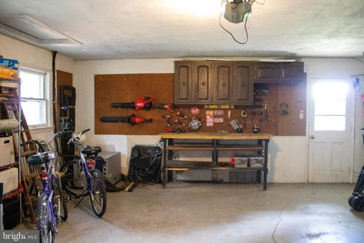
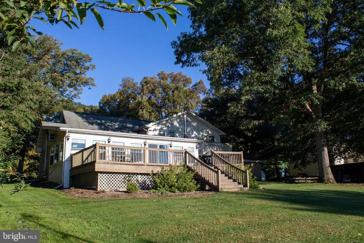
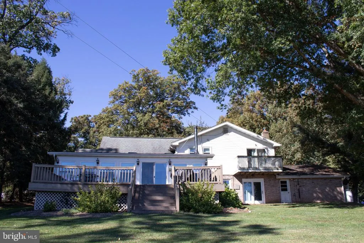
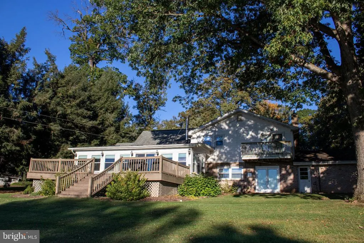
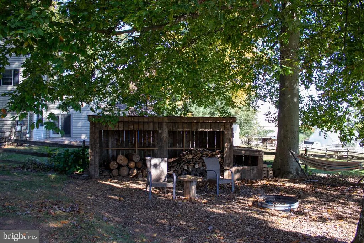
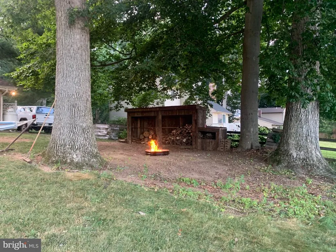
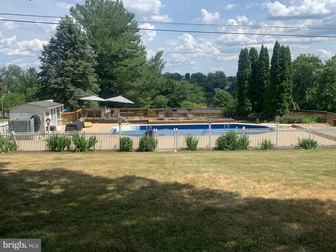
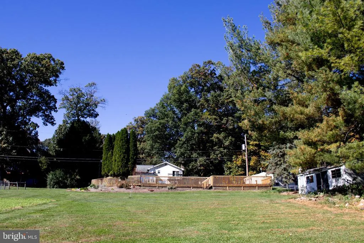
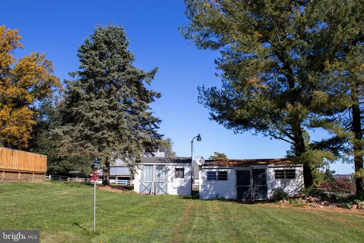
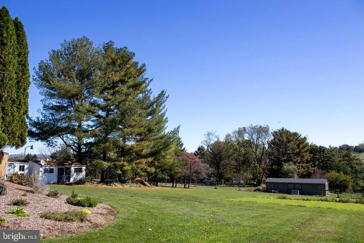
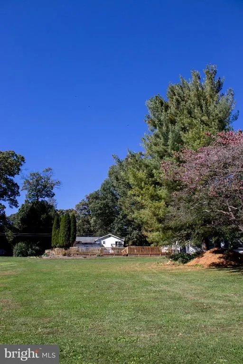
Welcome to 6 Lehoy Forest Drive, nestled in a beautiful, quiet neighborhood! This spacious 4-bedroom, 2.5-bath home features beautiful hardwood floors, spacious rooms, and a cozy fireplace. Updated kitchen includes granite countertops lots of cabinet space and optional circadian lighting. Dining space adjacent to kitchen with large bay window overlooking the front yard. The home offers generous living room space, providing plenty of room to relax, gather with family, or entertain guests. Laundry is conveniently located off the living room. The large sunroom room opens to an expansive composite deck overlooking the backyard oasis, creating the perfect setting for entertaining, relaxing, and enjoying the warmer months. Imagine summer days spent poolside with an in-ground swimming pool, a dedicated pool house, and plenty of deck space for gatherings, all within a fenced area for added privacy and peace of mind. Beyond the backyard, the acreage offers room for animals, gardening, and other outdoor hobbies. Additional features include a two-stall horse barn, space for pasture, firewood storage, and a two-car garage. Whether you're looking for room to roam, space for your animals, or a private retreat to enjoy the outdoors, this property offers the flexibility to make it your own. Enjoy the added convenience of being only a short walk to the iconic Log Cabin Restaurant, a local destination known for its distinctive atmosphere and memorable dining experience. Located in the Warwick School District and just minutes from Lititz, Leola, and Lancaster City, this unique property sits in a convenient location for easy access to local amenities and offers potential for a country lifestyle. Don't miss your chance to make this special property your ownschedule your private showing today!
| High School |
|---|
| Warwick High School |
| Price History | |
|---|---|
| 10/21/2026 | Listed $660,000 |
| 11/4/2026 | 2$650,000 |
General Features
| Living Area | 2768 |
|---|---|
| Sewer | On Site Septic |
| Heating | Forced Air |
| Cooling | Central A/C |
| Possession | Settlement |
| Roof | Shingle |
| Appliances | Dishwasher,Disposal,Oven/Range - Gas |
| Zoning | R-1 & AG |
| Garage Spaces | 2.00 |
| Association Fee Includes | None |
| Patio/Porch Features | Balcony,Deck(s),Porch(es) |
| Architectural Style | Traditional,Split Foyer |
| Pool Features | In Ground |
| Construction Materials | Brick,Vinyl Siding,Stick Built |
| School District | WARWICK |
| Exclusions | Refrigerator,gas stove,washer and dryer. |
| Year Built | 1970 |
| Electric | 200+ Amp Service |
| Levels | 2 |
| Tax Year | 2025 |
| Ownership | Fee Simple |
| Cool Fuel | Electric |
| Accessibility | 2+ Access Exits |
| County | LANCASTER |
| New Construction | No |
| Property Type | Residential |
| Association Amenities | None |
| HOA | No |
| Subdivision Name | NONE AVAILABLE |
| Garage Y/N | Yes |
| Water Access Y/N | No |
| Other Structures | Above Grade,Below Grade |
| Full Baths | 2 |
| Status | ACTIVE |
| Directions | GPS |
| City | LEOLA |
| Disclosures | Prop Disclosure,Lead Based Paint - State |
| Senior Community Y/N | No |
| MLS Area | Warwick Twp (10560) |
| Lot Size Units | Square Feet |
| Lot Size Square Feet | 62726.40 |
| Tax Assessed Value | 210600.0 |
| Tax Annual Amount | 4889.92 |
| Home Warranty Y/N | No |
| Structure Type | Detached |
| Condo/Coop Association fee Y/N | No |
| Bathrooms Count Main Level | 1.00 |
| Price Per Sq Ft Total AG | 234.83 |
| Acceptable Financing | Conventional,Cash |
| Lease Considered Y/N | No |
| Vacation Rental Y/N | No |
| Total SQFT | 3368 |
| Standard Status | Active |
| Year Built Source | Assessor |
Interior Features
| Interior Amenities | Kitchen - Eat-In,Built-Ins,Central Vacuum,Skylight(s) |
|---|---|
| Heating Fuel | Electric |
| Basement | Partial |
| Flooring | Hardwood,Laminated |
| Total Fireplaces | 1 |
| Fireplace Features | Brick |
| Hot Water | Electric |
| Basement (Y/N) | Yes |
| Heating Y/N | Yes |
| Window Features | Insulated |
| Fireplace Y/N | Yes |
| Above Grade Finished Area | 2768 |
| Half Baths | 1 |
| Central Air Y/N | Yes |
| Total Bedrooms | 4 |
| Main Level Bedrooms | 1 |
| Below Grade Finished Area Unit Type | Square Feet |
| LivingAreaSource | Estimated |
| Laundry Type | Main Floor |
| Below Grade Unfin Area Units | Square Feet |
| Below Grade Unfin SQFT | 600 |
| Below Grade Unfin SQFT Source | Estimated |
| Below Grade Finished Area Source | Estimated |
| Bedrooms Count All Upper Levels | 3 |
| Bedrooms Count Upper Level 1 | 3 |
| Bathrooms Half Main Level | 1 |
| Bathrooms Full Upper Level 1 | 2 |
| Bathrooms Full All Upper Levels | 2 |
| Bathrooms Count Upper Level 1 | 2.00 |
| Bathrooms Count All Upper Levels | 2 |
| Above Grade Finished Area Source | Estimated |
| Above Grade Finished Area Unit Type | Square Feet |
| Total Baths | 3 |
Exterior Features
| Exterior Amenities | Other |
|---|---|
| Pool | Yes - Personal |
| Fencing | Other |
| Water Source | Well |
| Total Parking Spaces | 2 |
| Garage Features | Garage - Front Entry |
| Type of Parking | Off Street,On Street,Attached Garage |
| Foundation Details | Block |
| Water View Y/N | No |
| Lot Size Acres | 1.44 |
| Road Frontage Length | 127 |
| Lot Size Source | Assessor |
| Waterfront Y/N | No |
| Door Features | French,Insulated |
| Road Responsibility | Public |
| Horse Y/N | Yes |
| Navigable Water Y/N | No |
| Water Oriented Y/N | No |
| # of Attached Garage Spaces | 2 |
Amenities
- Foreclosure
- Views
- Short Sale
- New Construction
- Adult 55+
- Lease To Own
- No HOA Fees
- Furnished
- Primary On Main
- Air Conditioning
- Seller Finance
- Green
- Fixer Upper
- Horse
- Golf
- Fireplace
- Deck
- Garage
- Basement
- Pool
Property vs Single Family Average in 17540
Price
Taxes
Year Built
Visits
 © BRIGHT, All Rights Reserved
